
From SmartArchitects to Spatial Consciousness.
Since 2011, our practice operated as SmartArchitects — pioneering 3D architectural real-time visualization and university-level studio teaching across Western India. Over 15+ years and 65+ realized structures, our understanding matured from mere "smart planning" to deep Vedic spatial physics.
Rebranding to Spazia marks our definitive philosophy: Form follows function from the inside out. We start with Ākāśa (Space) — sculpting your daily living ergonomics and 16 Vastu energy zones first, then shaping walls, windows, electricals, and plumbing around how you live, with 3D visualization and zero demolition.
Established 2011; research-backed architectural practice & university academia.
Exact solar geometry and geomagnetic alignments combined with 3D BIM.
Non-demolition elemental remedies where possible; honest advice to rebuild when structures are unsafe.
Realized Spatial Realities
Our portfolio reflects projects where design meets harmony — from modern residences to vastu-aligned sanctuaries. Explore architectural plans, 3D renders, and spiritually-aligned spaces.
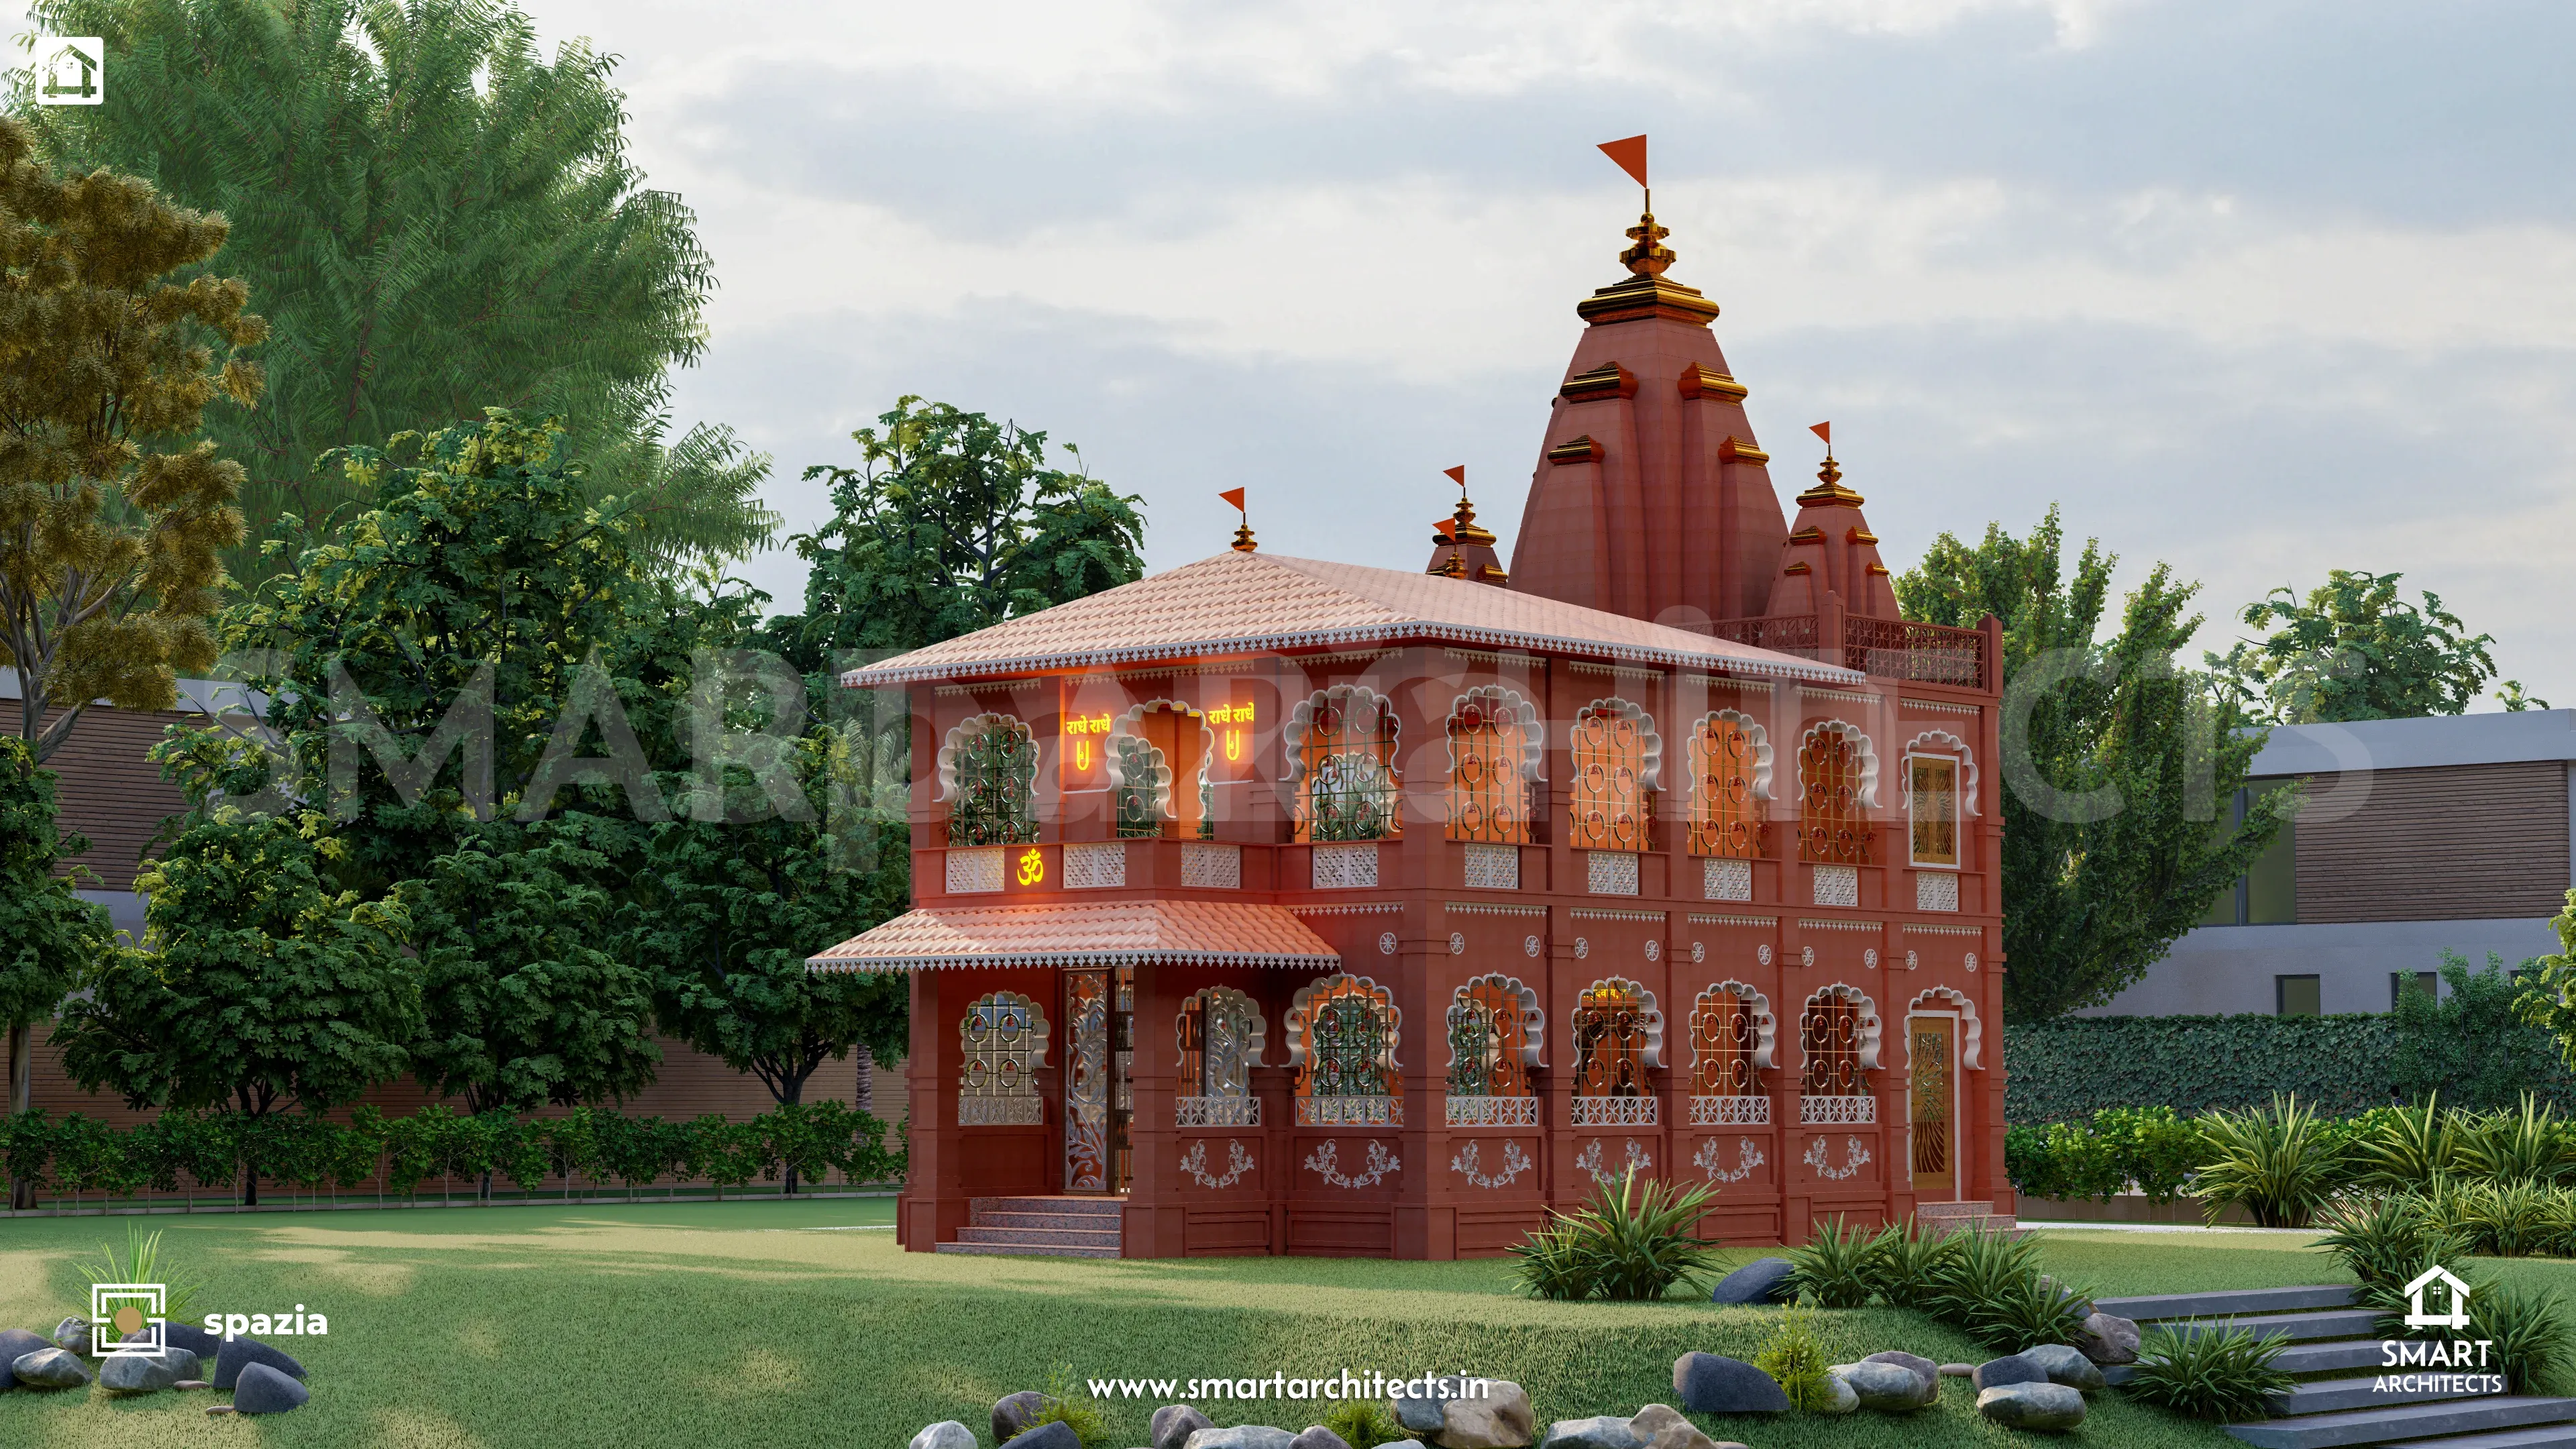 Spiritual Spaces
Shree Krishna Temple & Vedic Sanctum
Authentic Nagara-style temple architecture modeled on Ayadi Shadvarga dimensional mathematics with sacred Garbhagriha alignment.
Explore Project Dossier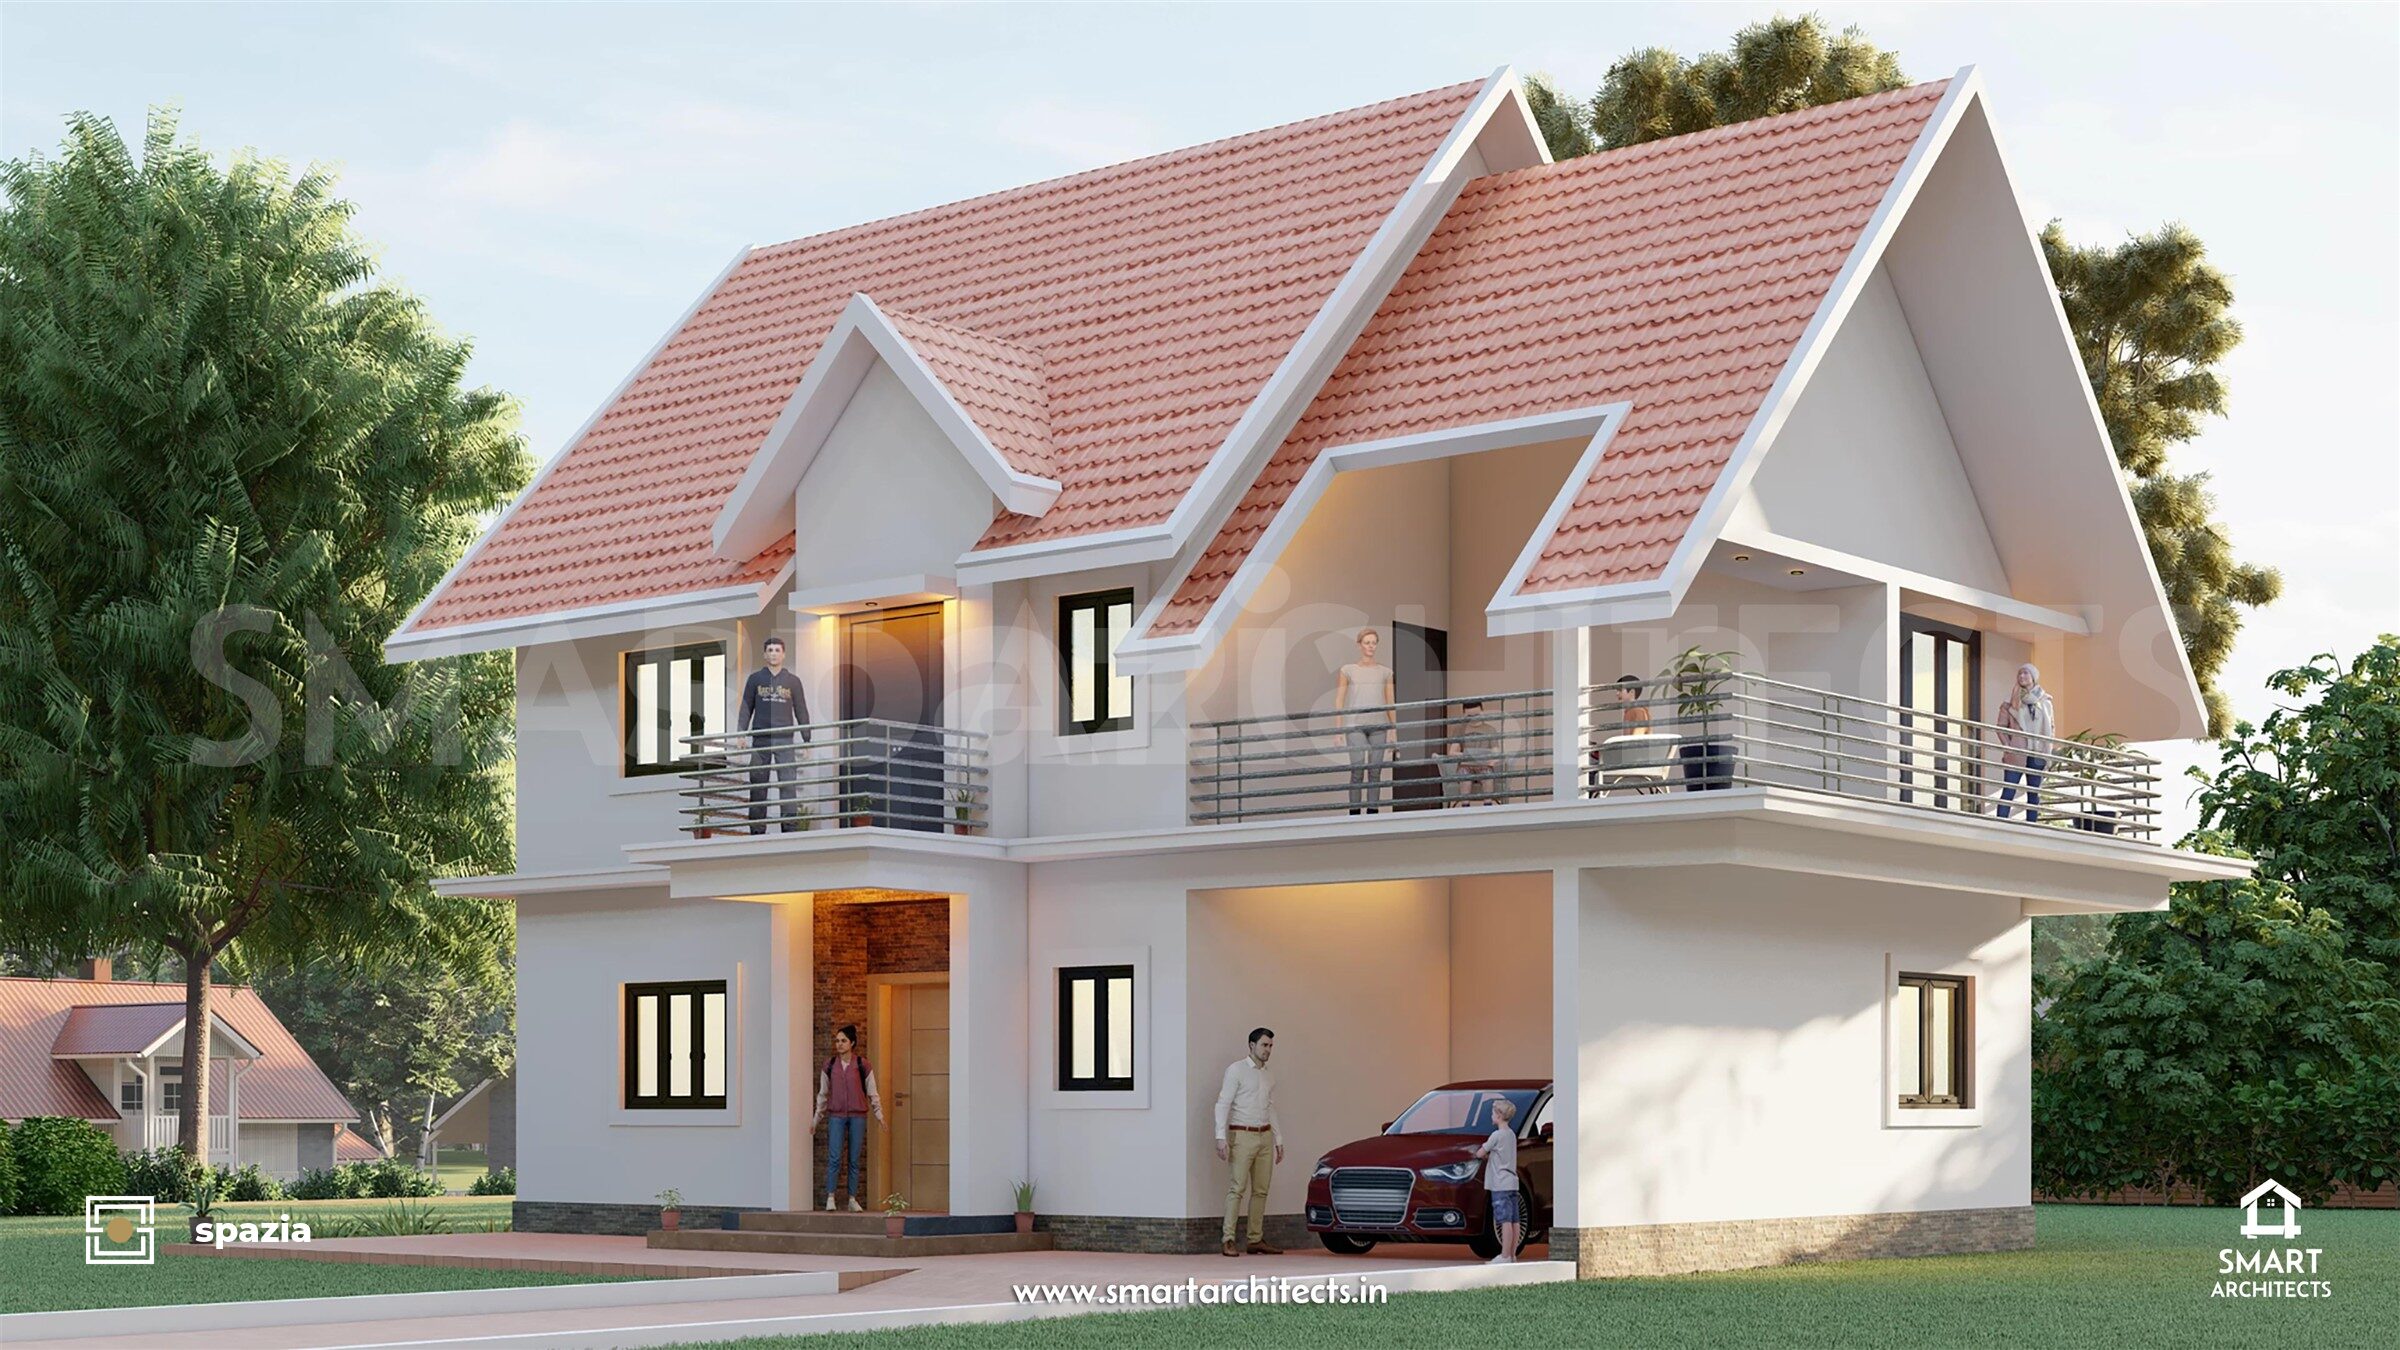 Architecture
Tropical Modern Bungalow
A bioclimatic residential retreat embracing coastal Konkan-Goan microclimate with deep overhangs, passive cross-ventilation, and Vastu zoning.
Explore Project Dossier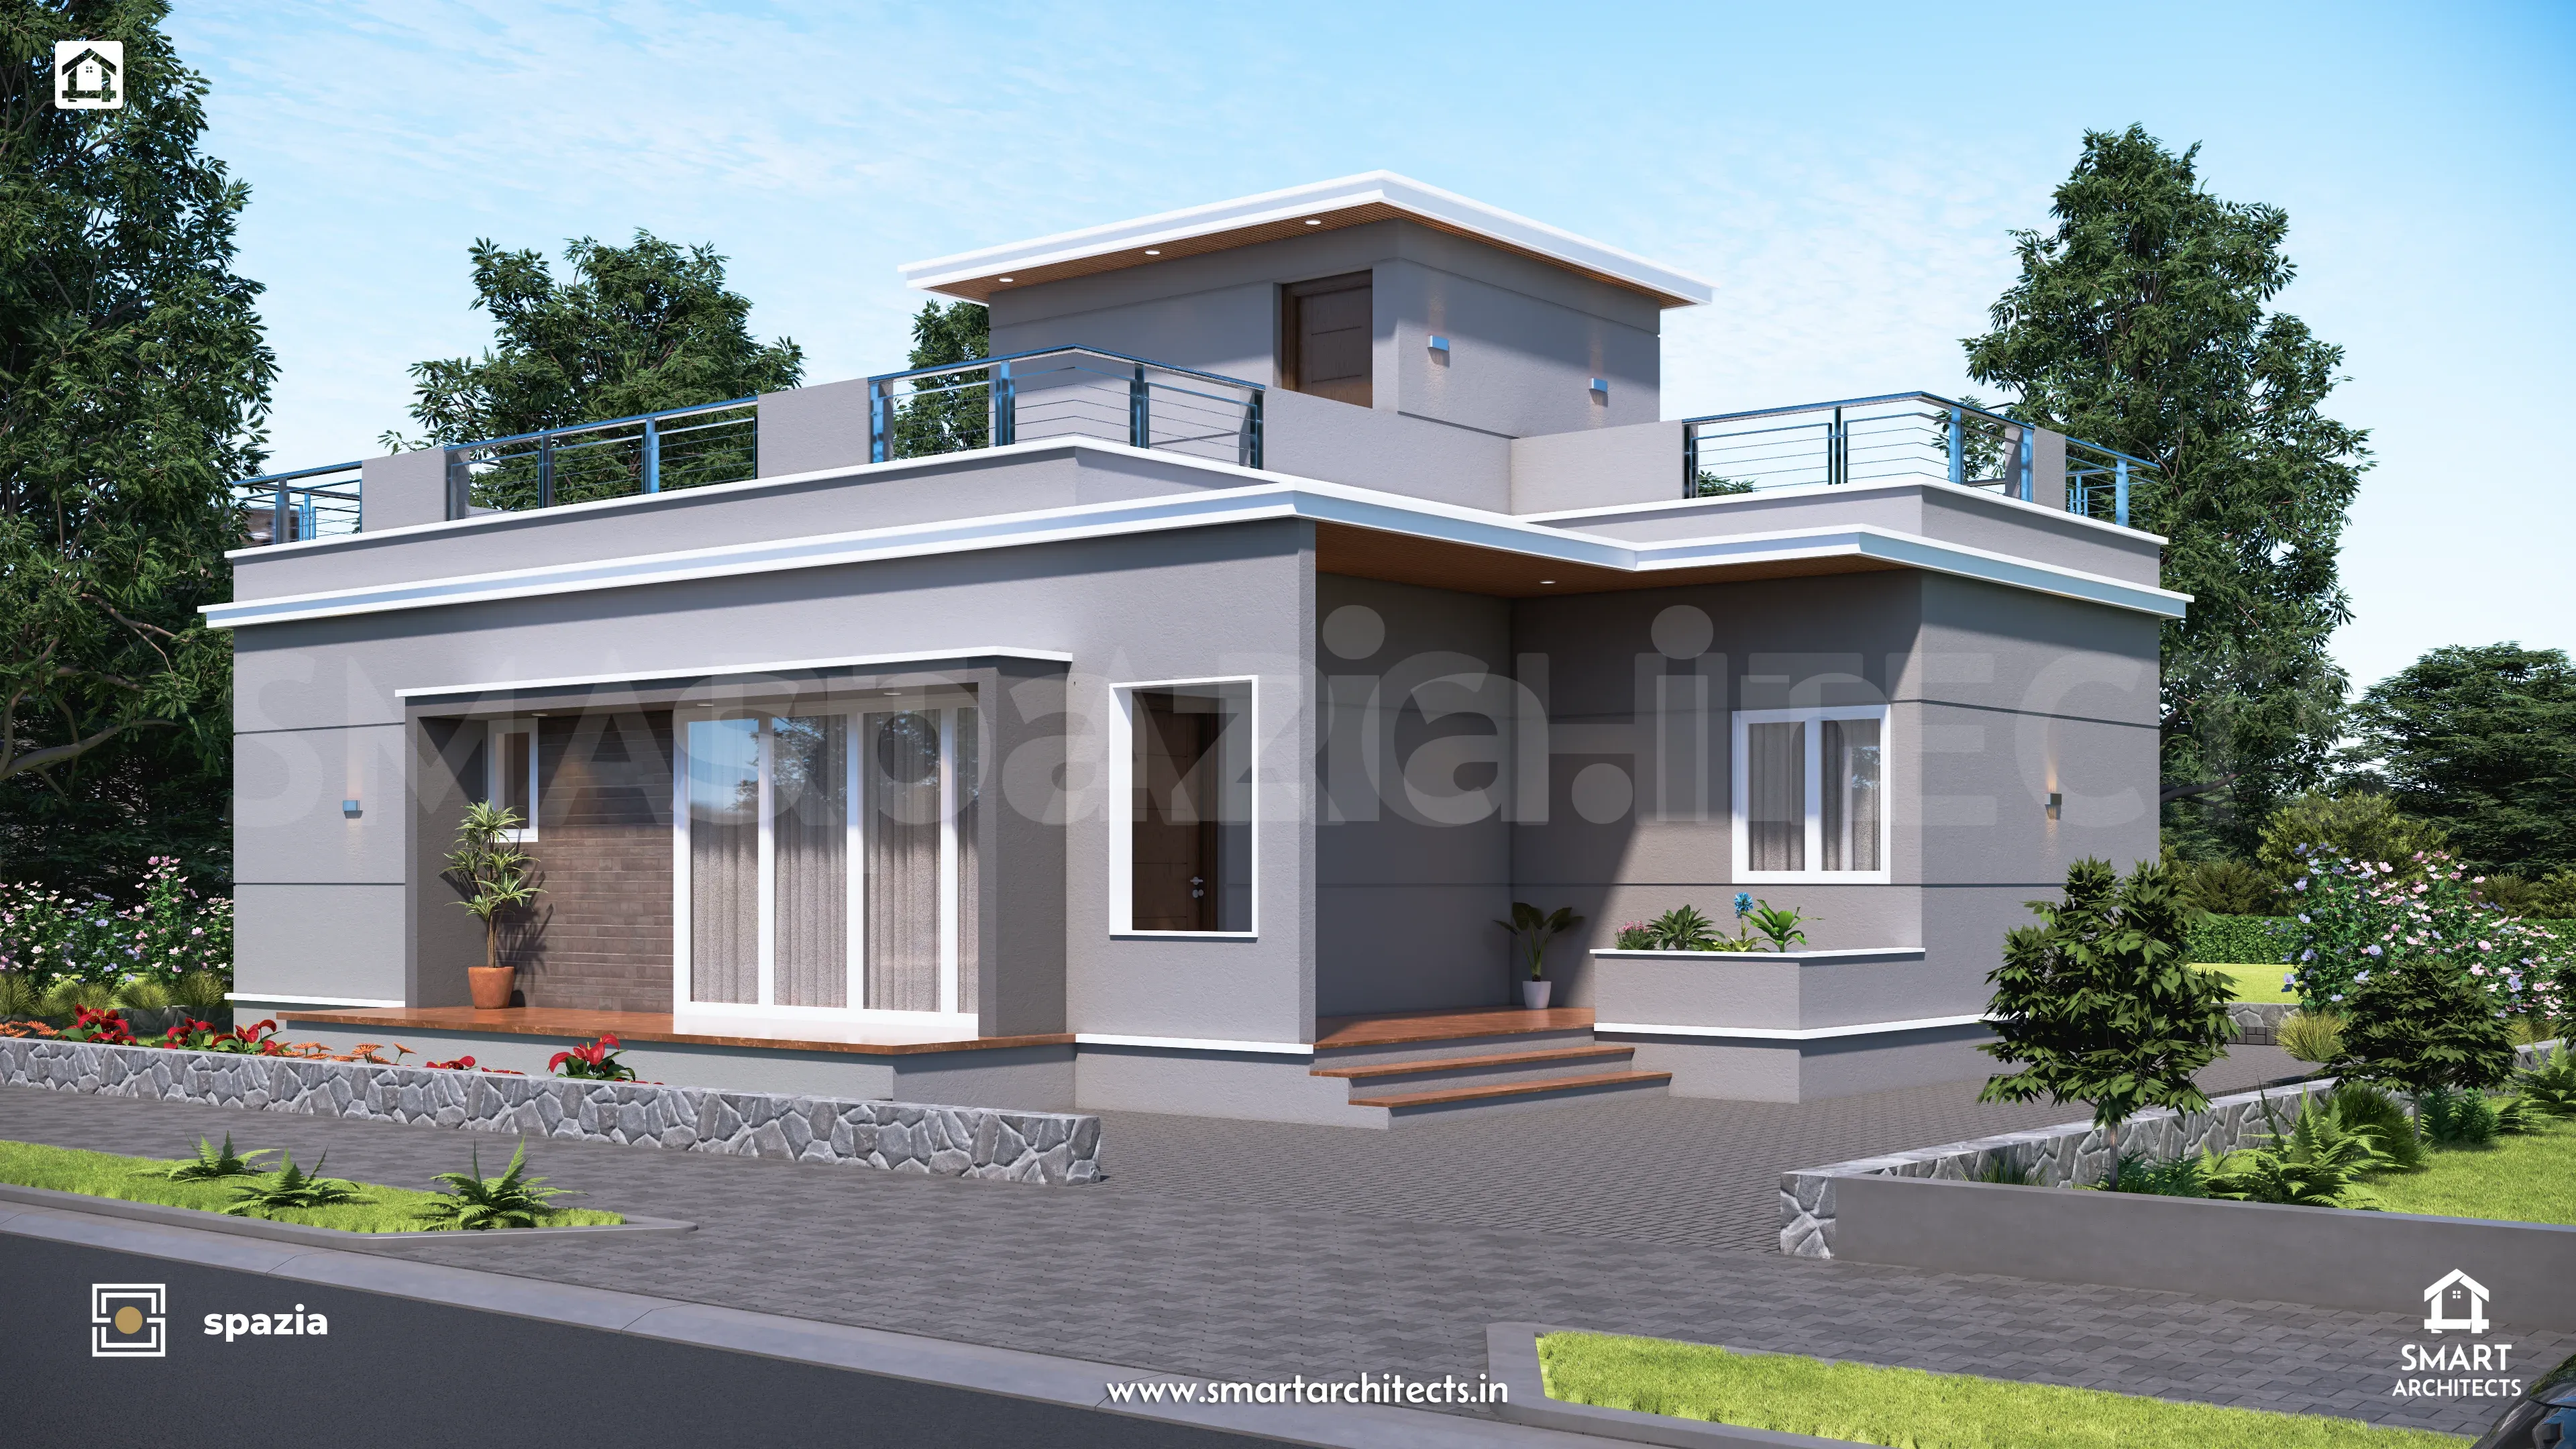 Architecture
Minimalist Modern Bungalow at Malvan
Clean-lined coastal architectural residence balancing raw stone masonry, native Konkan flora, and millimeter-exact GFC planning.
Explore Project Dossier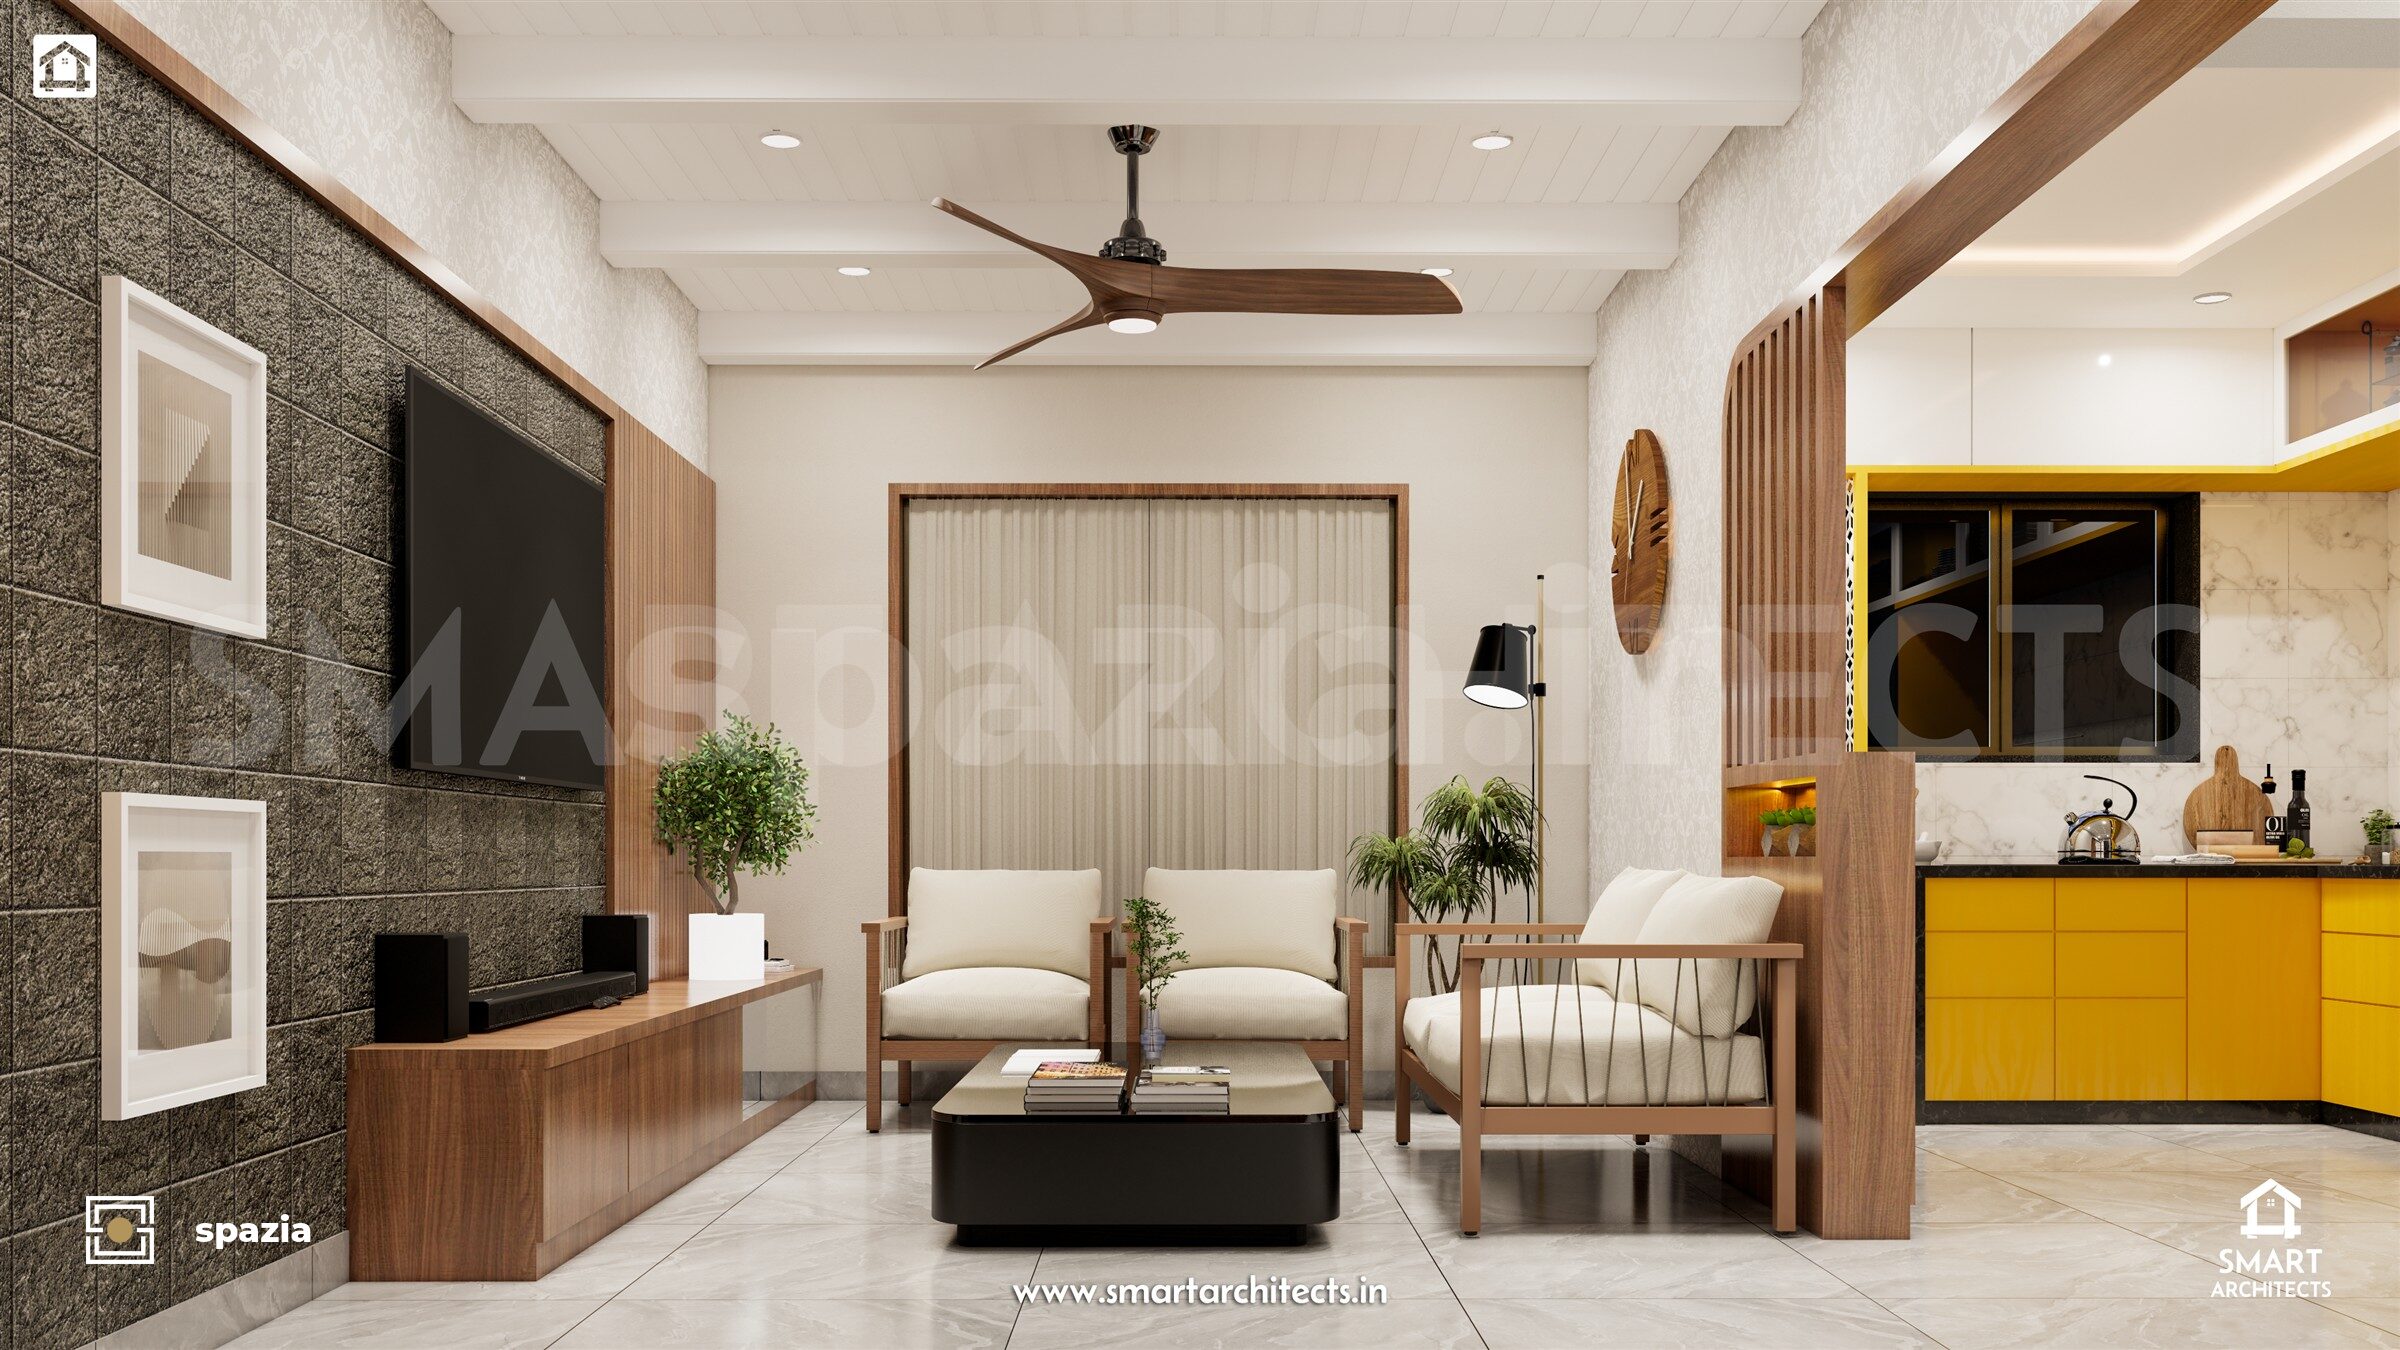 Interior Design
The Rajan Raje Luxury Living Residence
Bespoke interior architecture featuring fluted marble, acoustically tuned walnut paneling, and elemental lighting.
Explore Project Dossier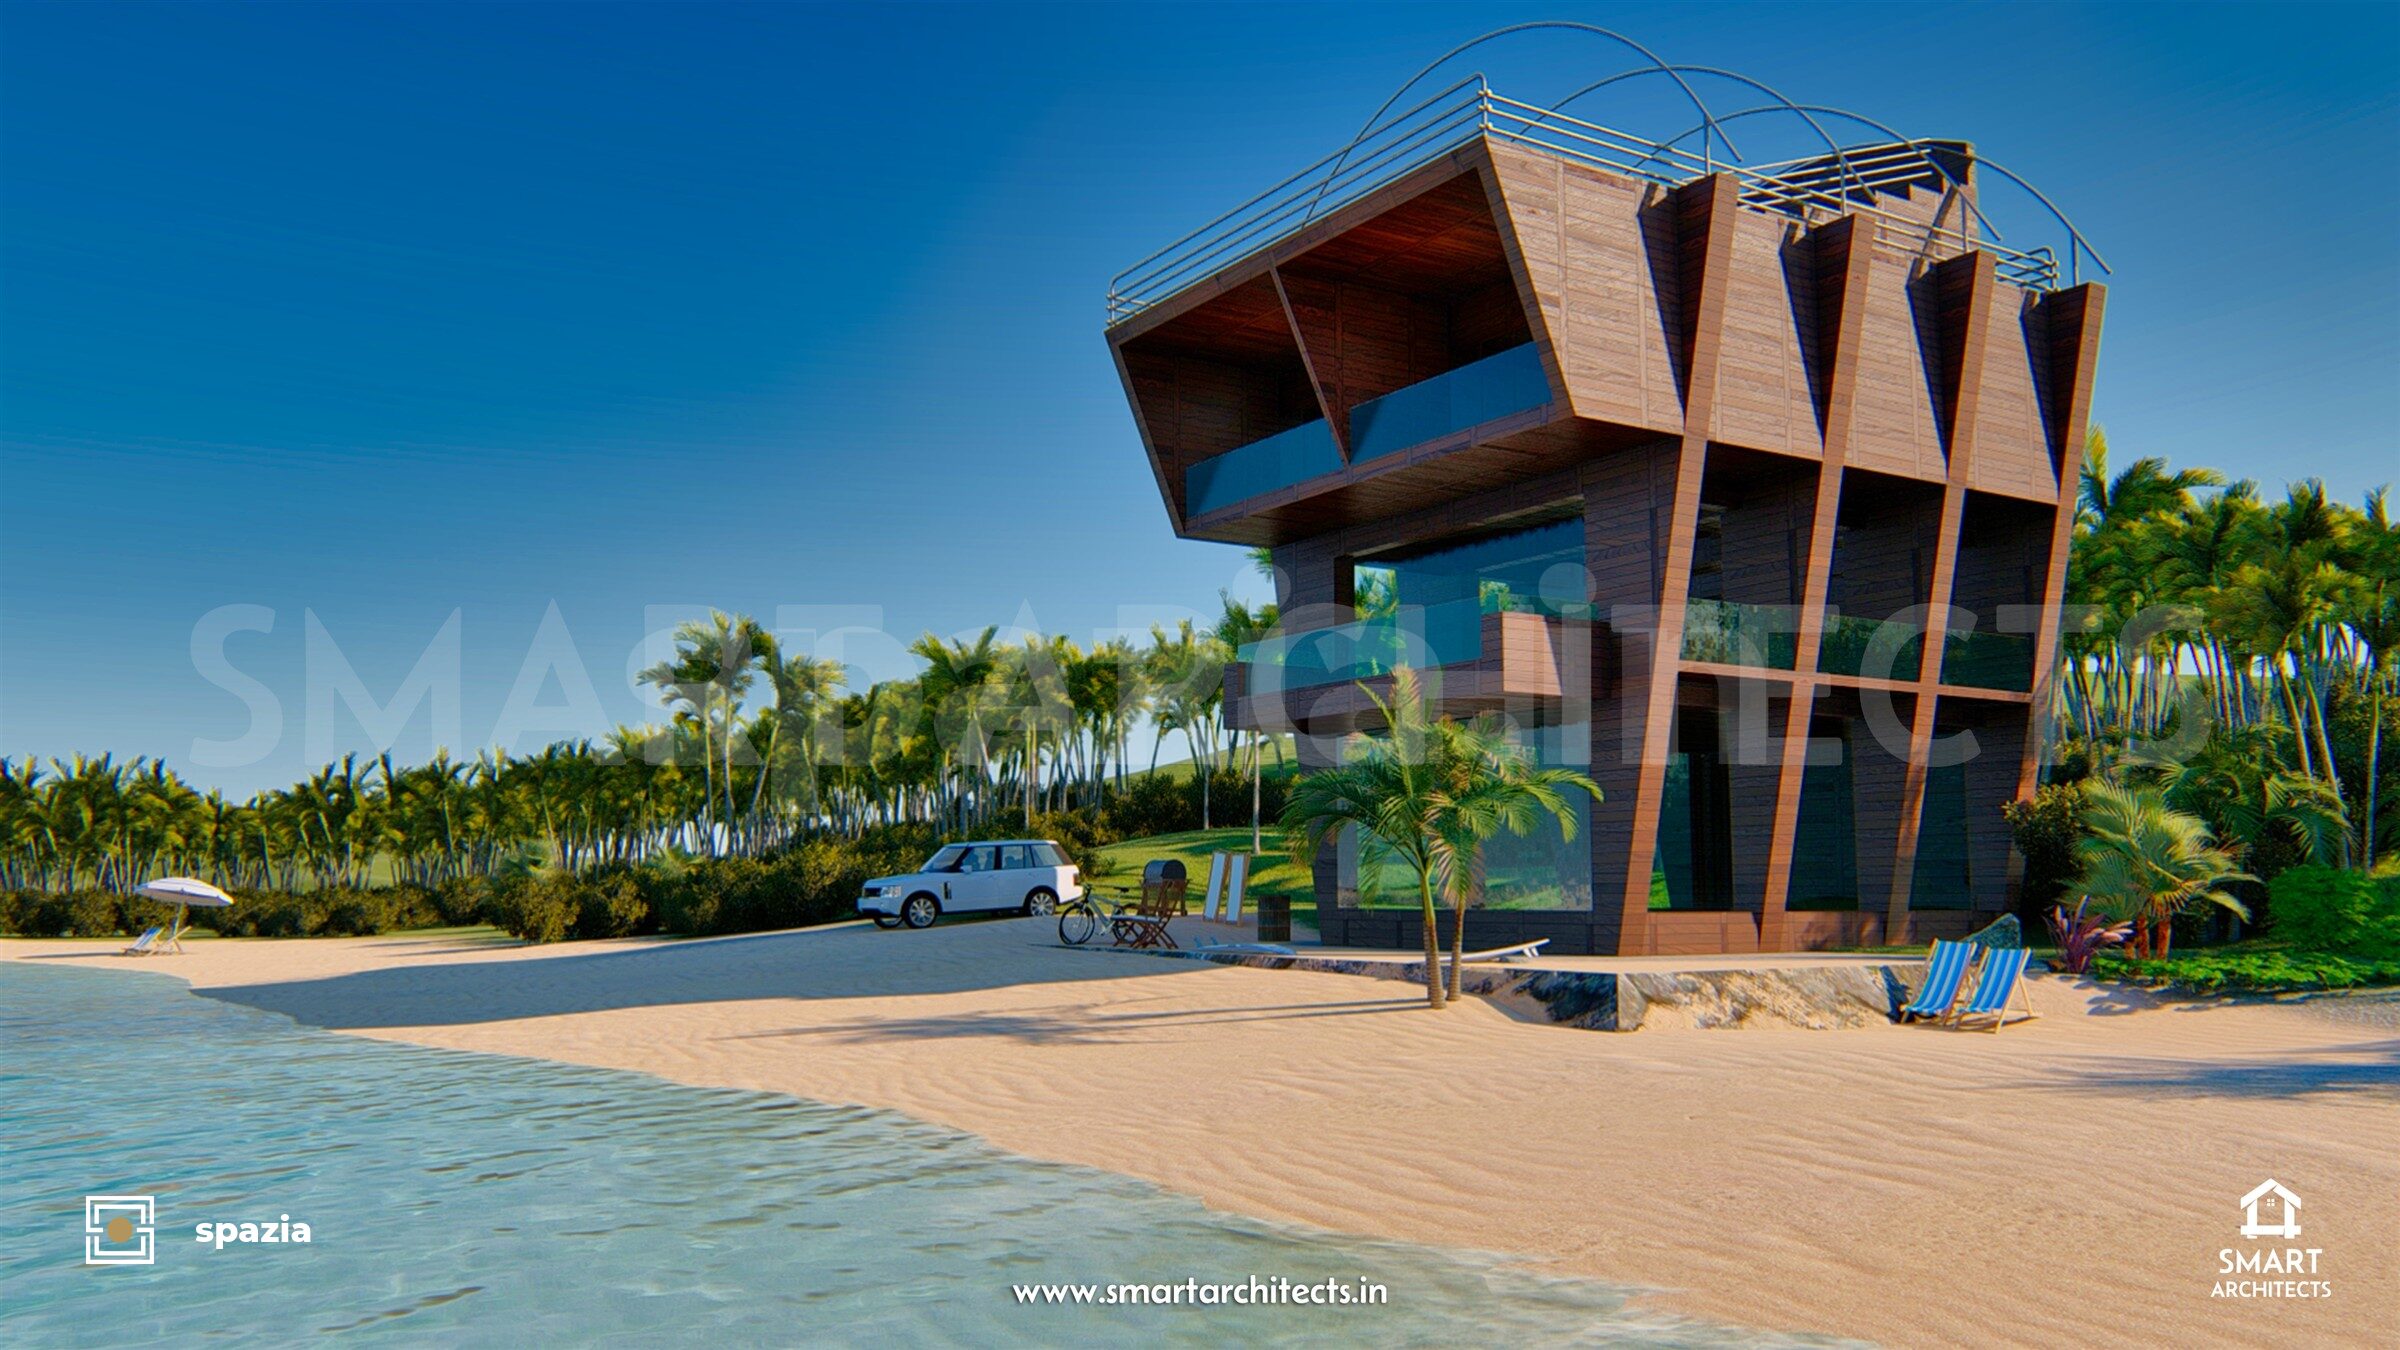 Commercial
Seafront Homestay & Beach Restaurant
Parametric timber architecture and vernacular hospitality retreat overlooking the Arabian Sea shoreline.
Explore Project Dossier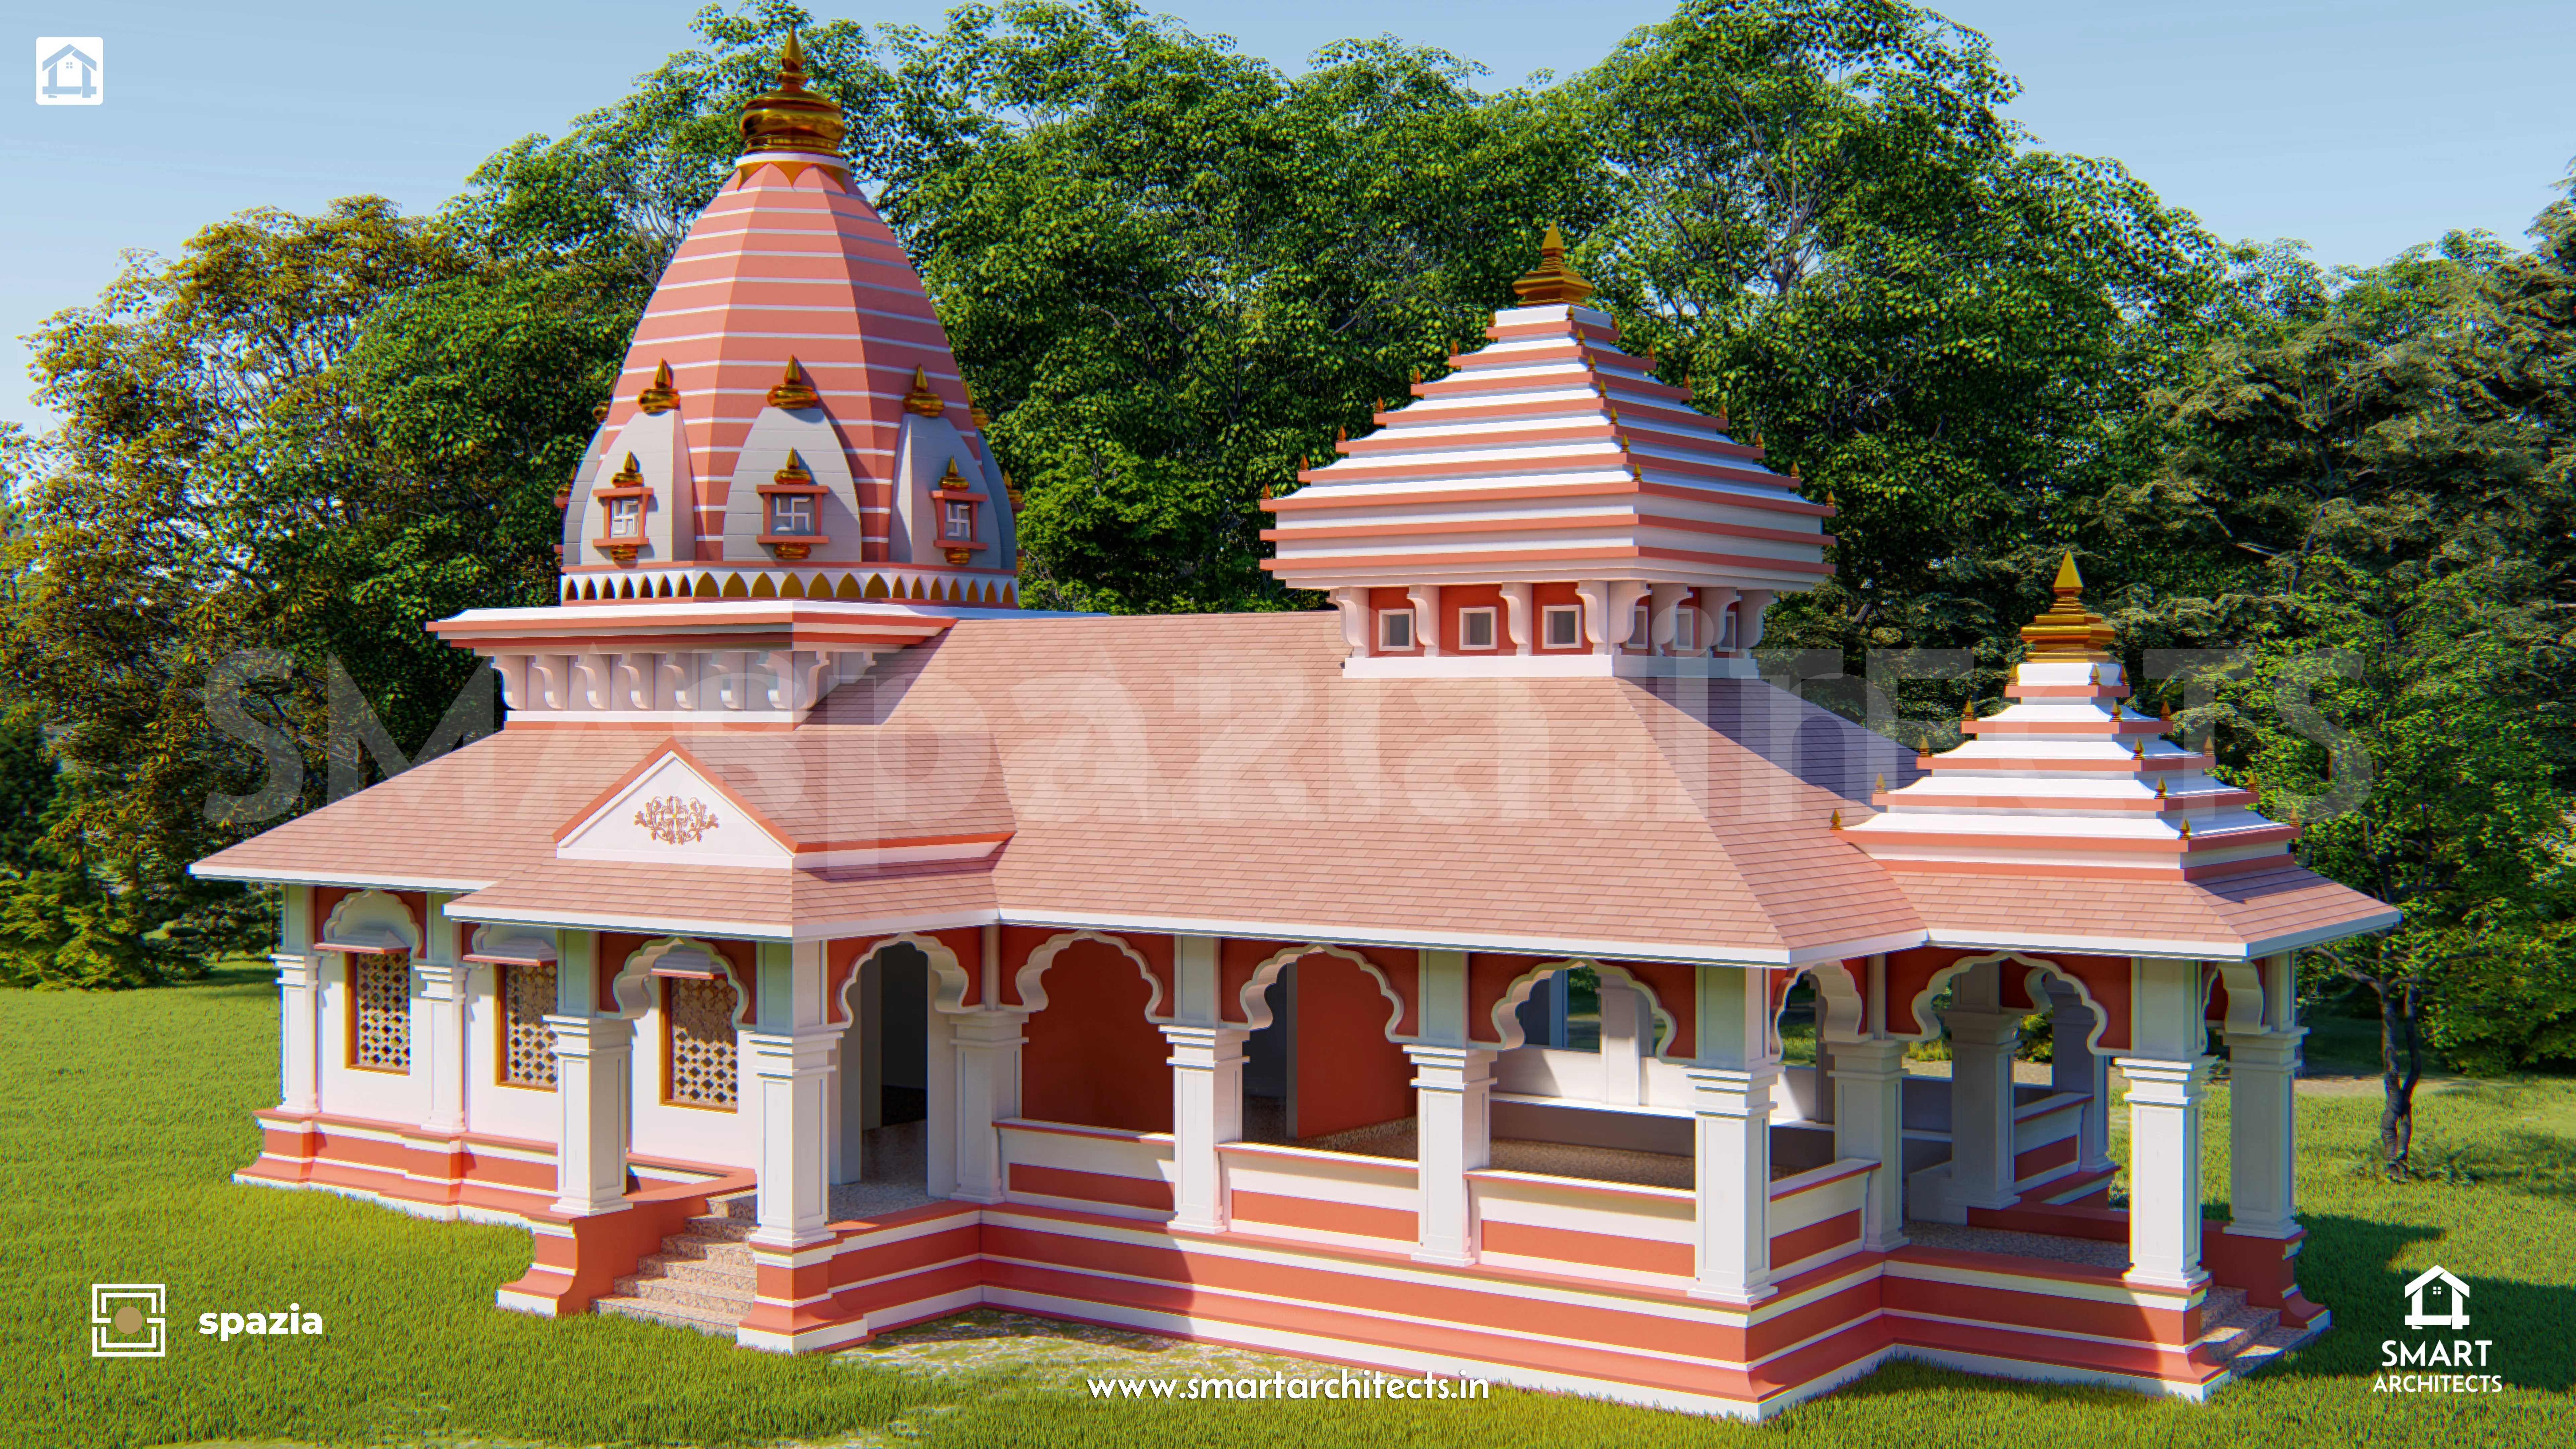 Spiritual Spaces
Mauli Temple & Cultural Complex
Sacred devotional campus featuring traditional shikhara elevation, parikrama circulation, and strict Ayadi dimensional harmony.
Explore Project Dossier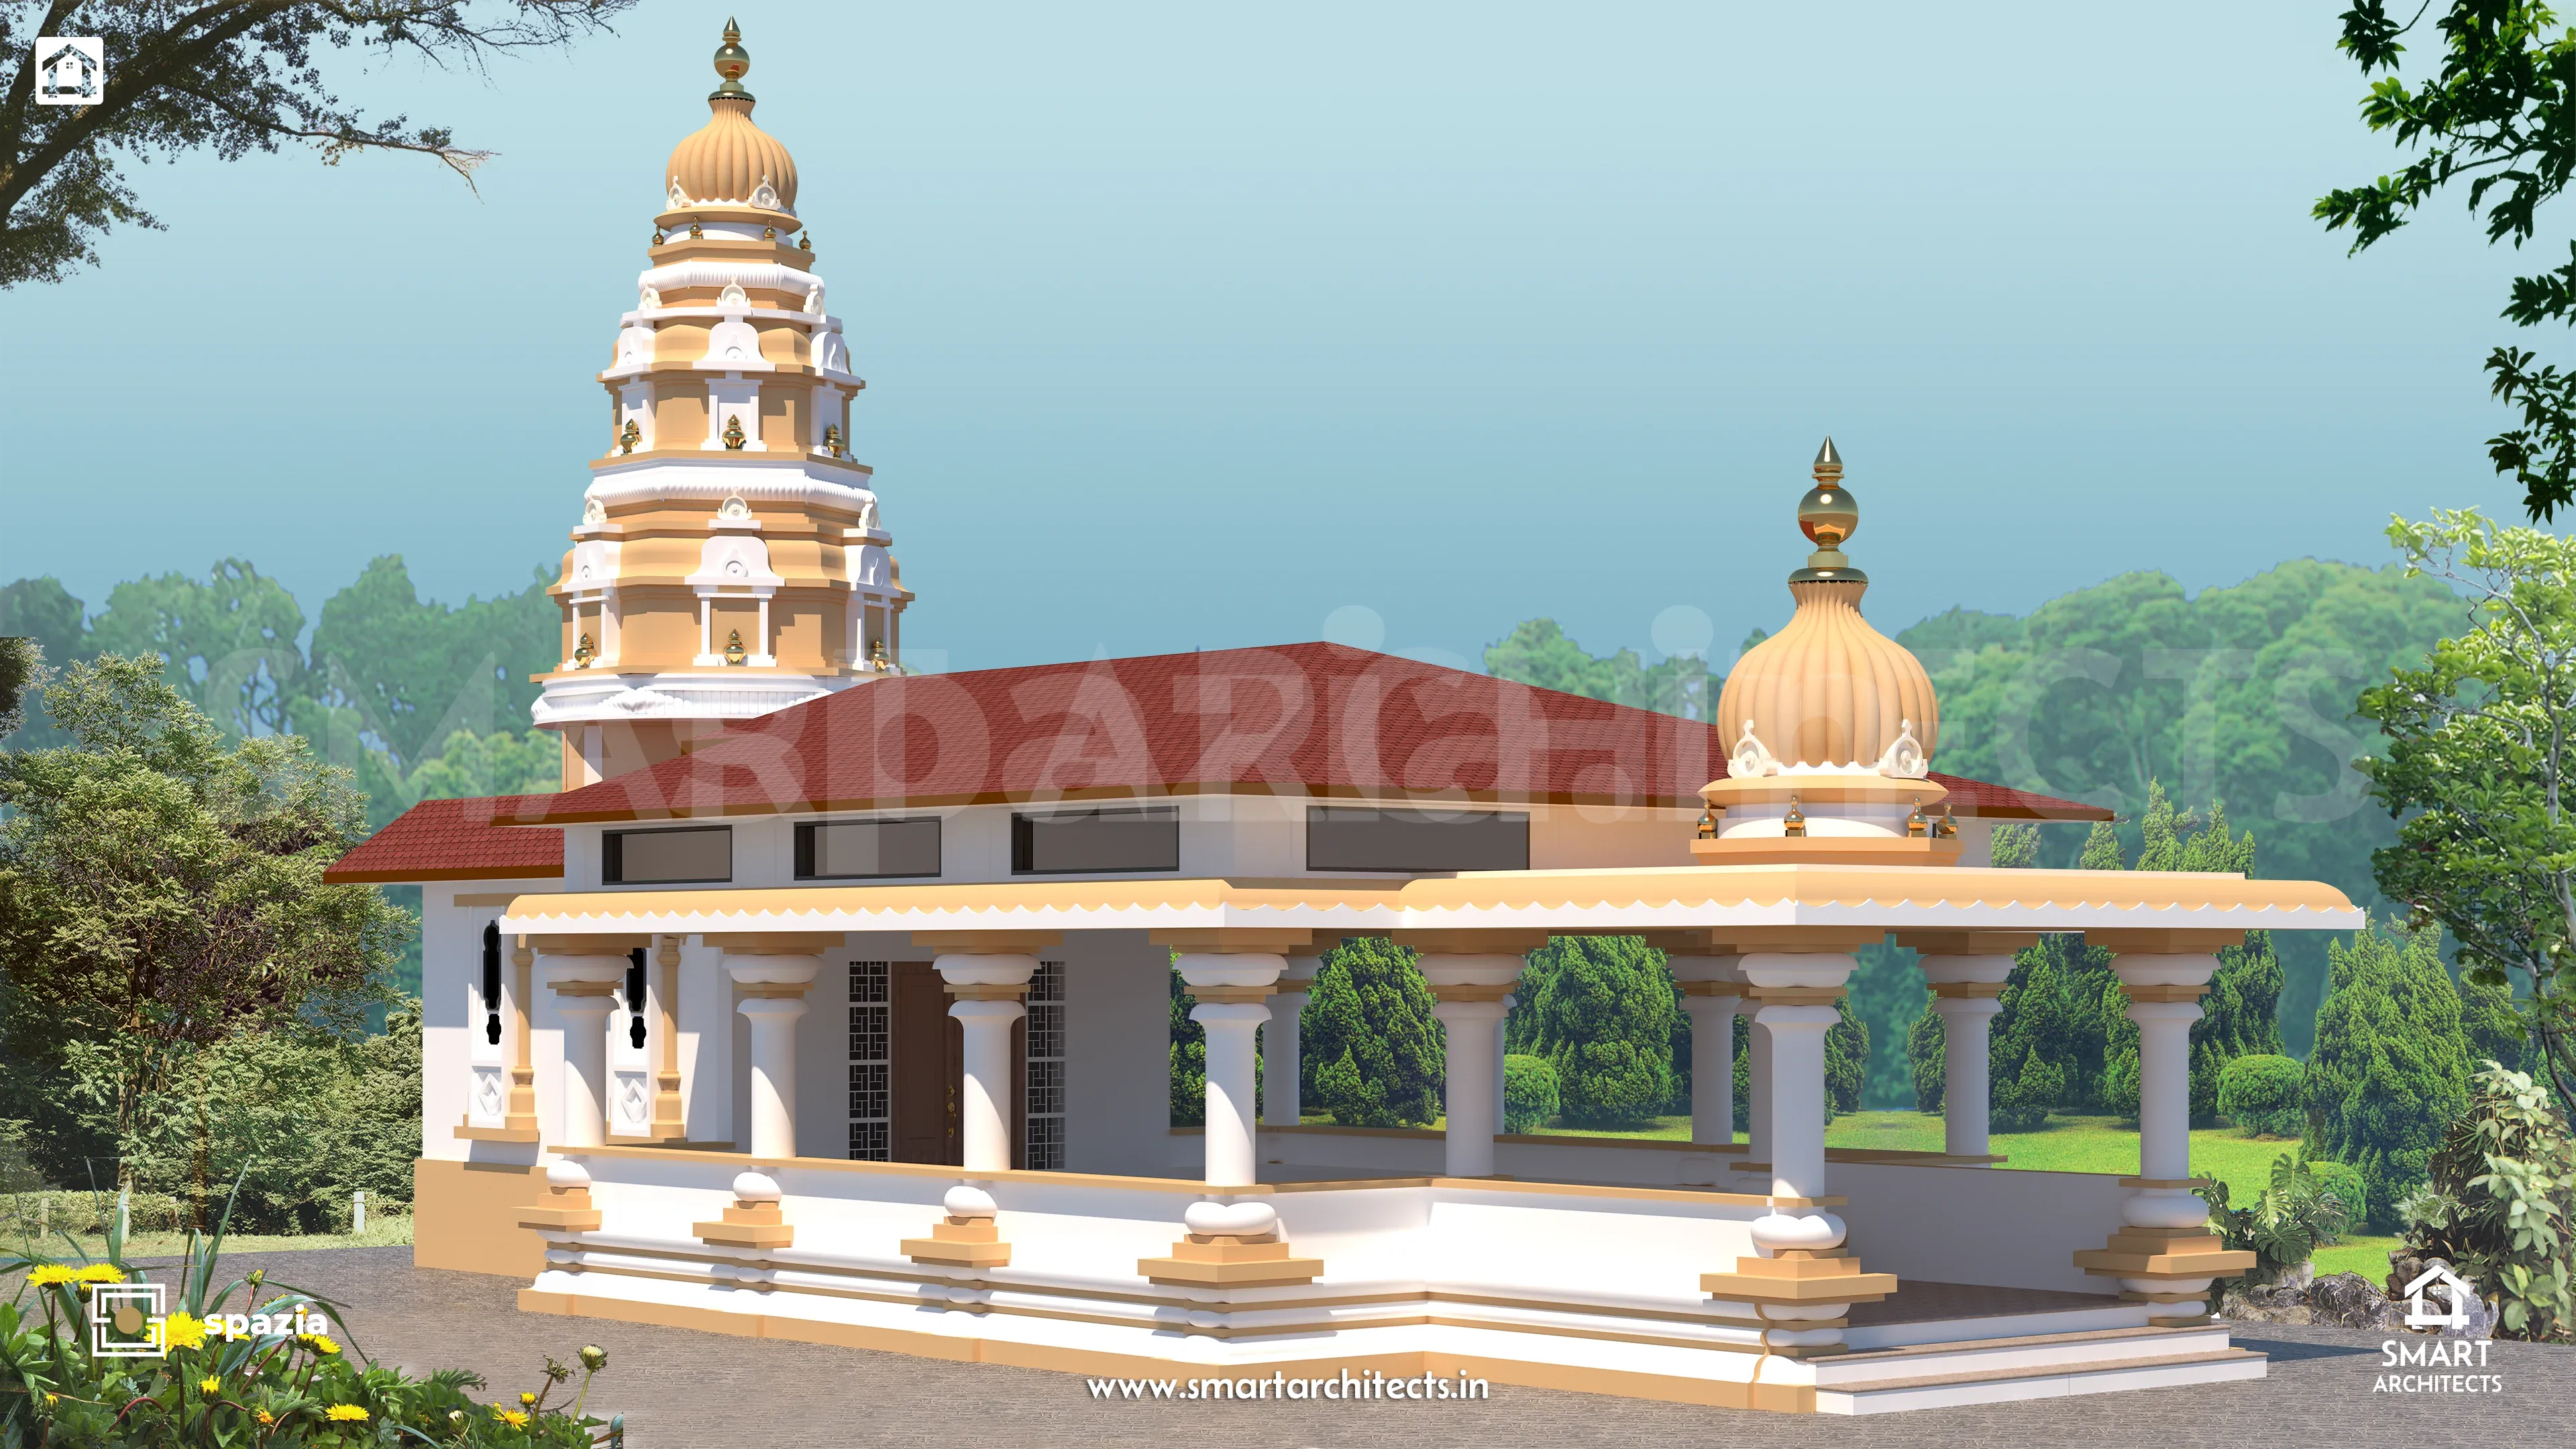 Spiritual Spaces
Nandgaon Temple Sanctum
Vedic sacred sanctum and community assembly hall sculpted with classical proportions, stone columns, and energy-amplifying orientation.
Explore Project Dossier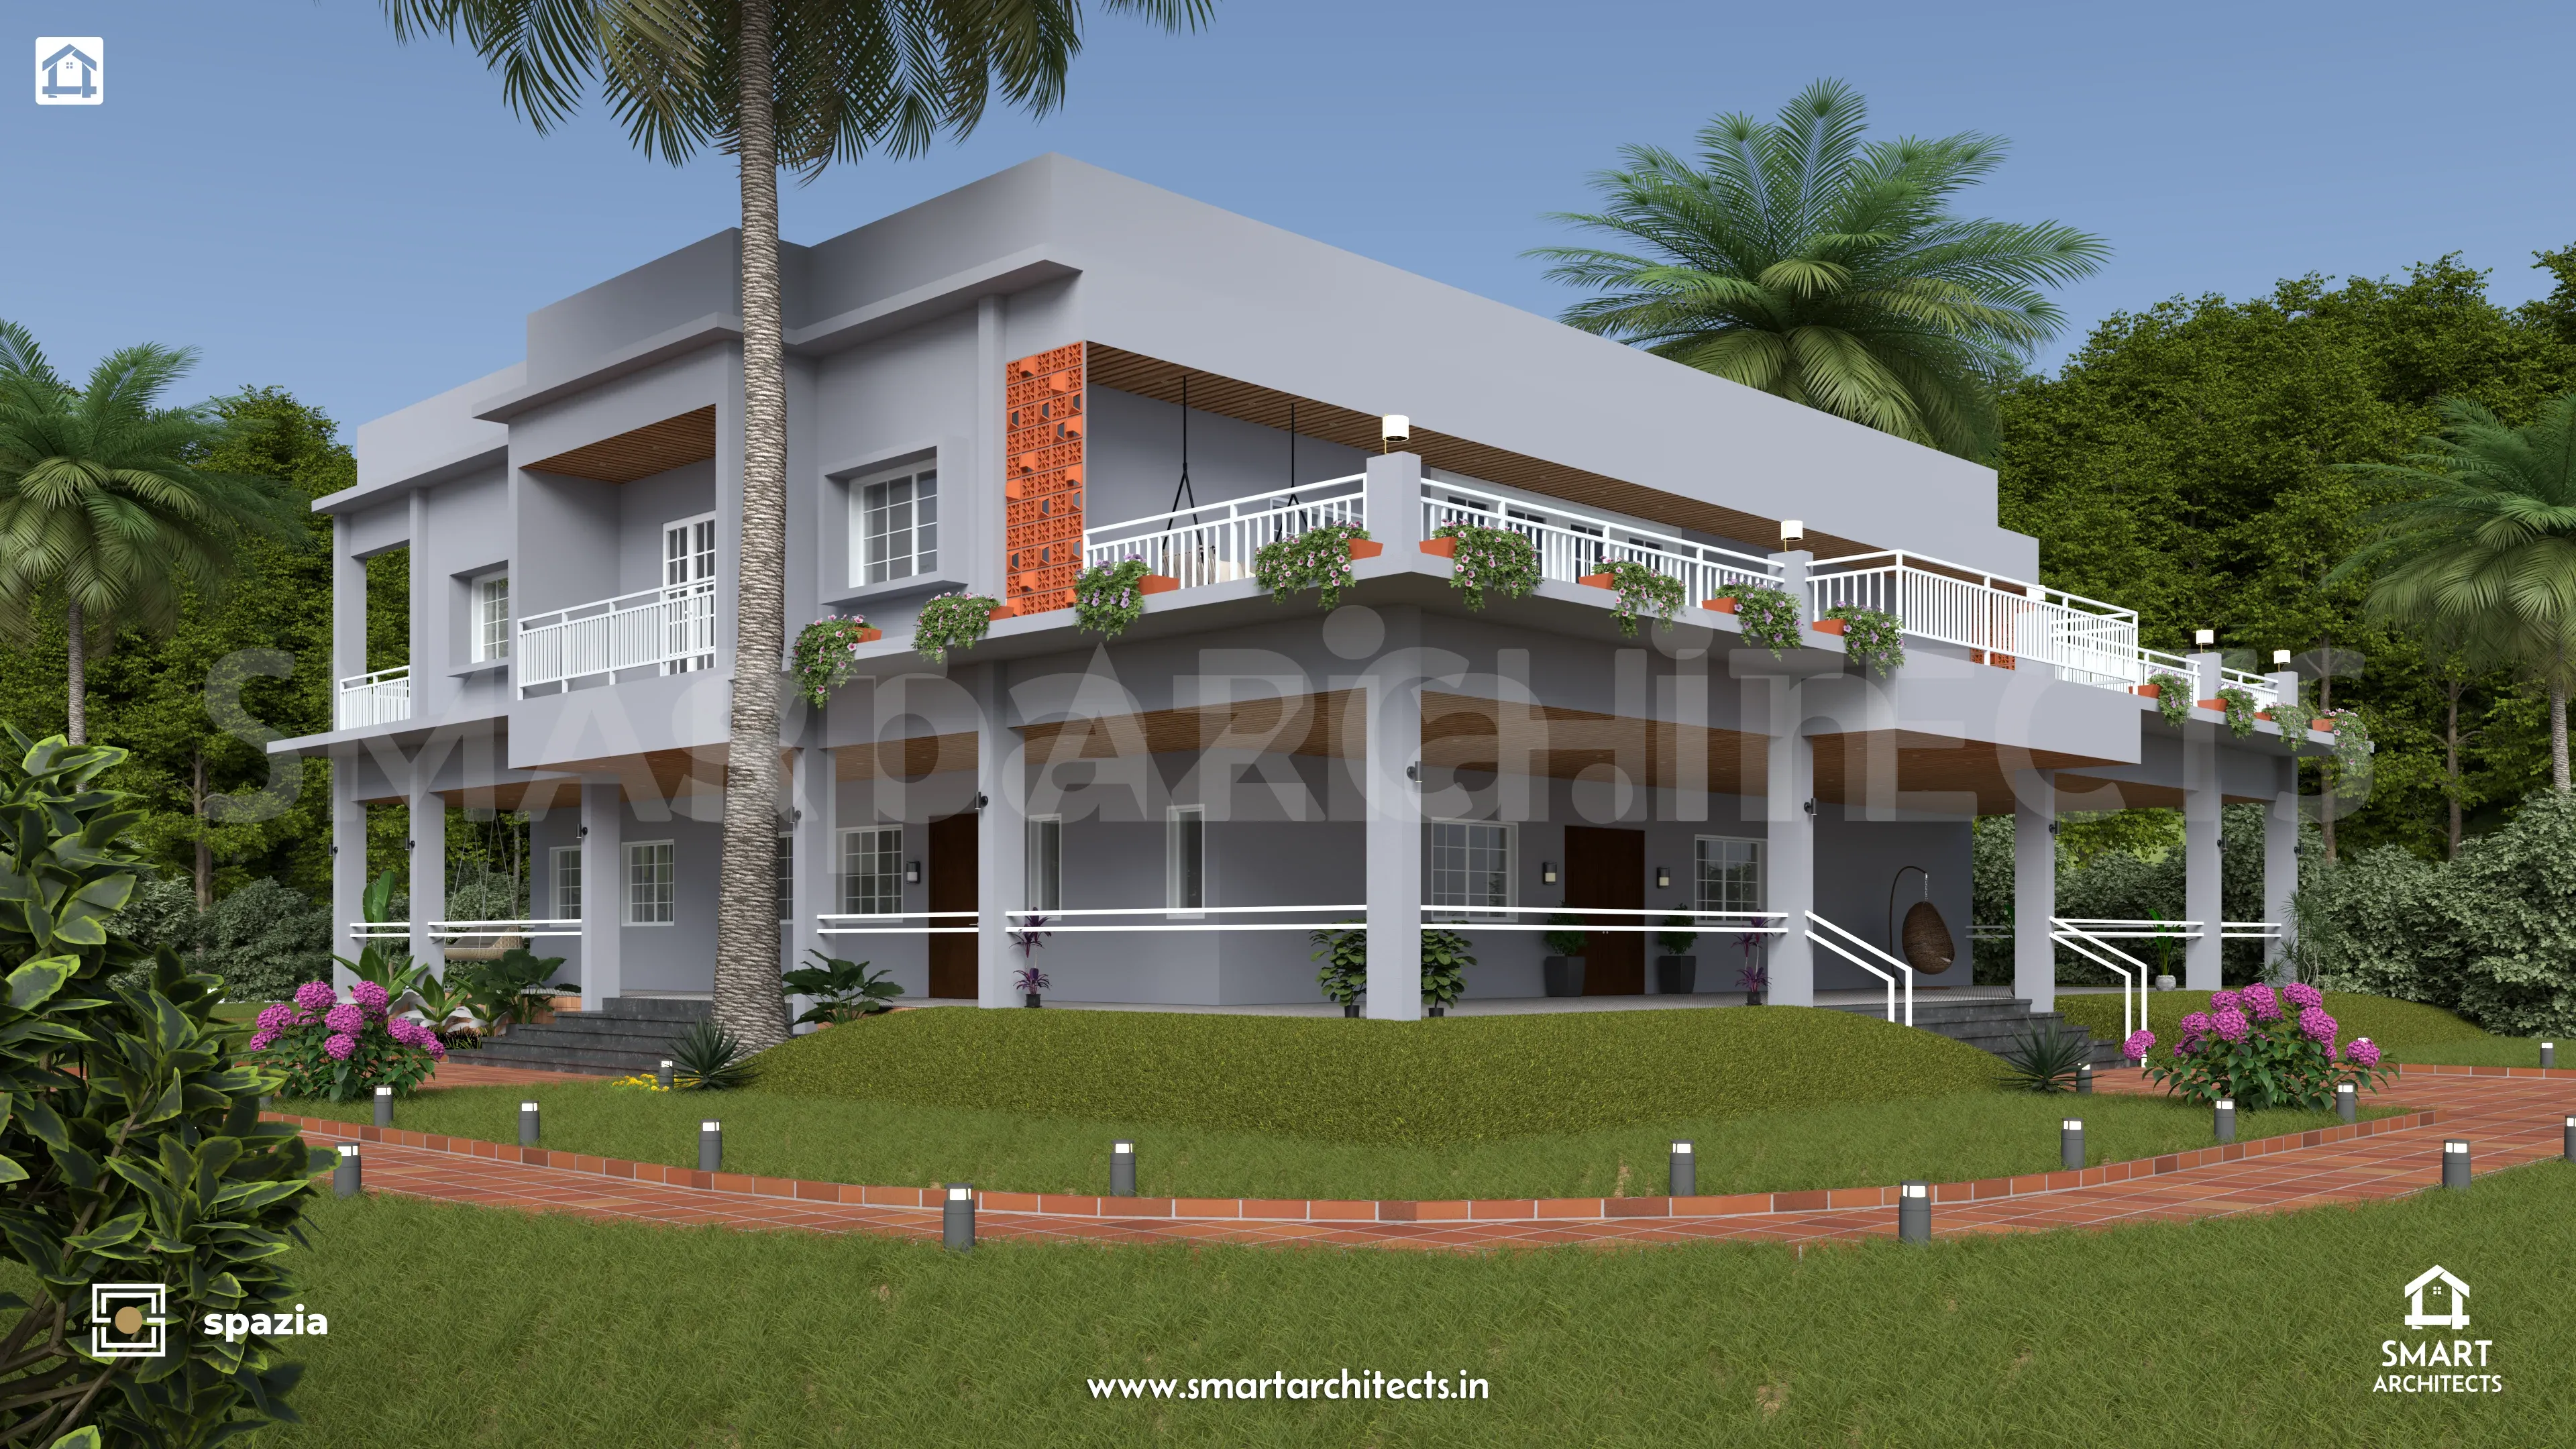 Architecture
Tare Residence & Private Villa
Warm contemporary residence choreographed inside-out with seamless indoor-outdoor courtyards and dedicated Agni-corner kitchen alignment.
Explore Project Dossier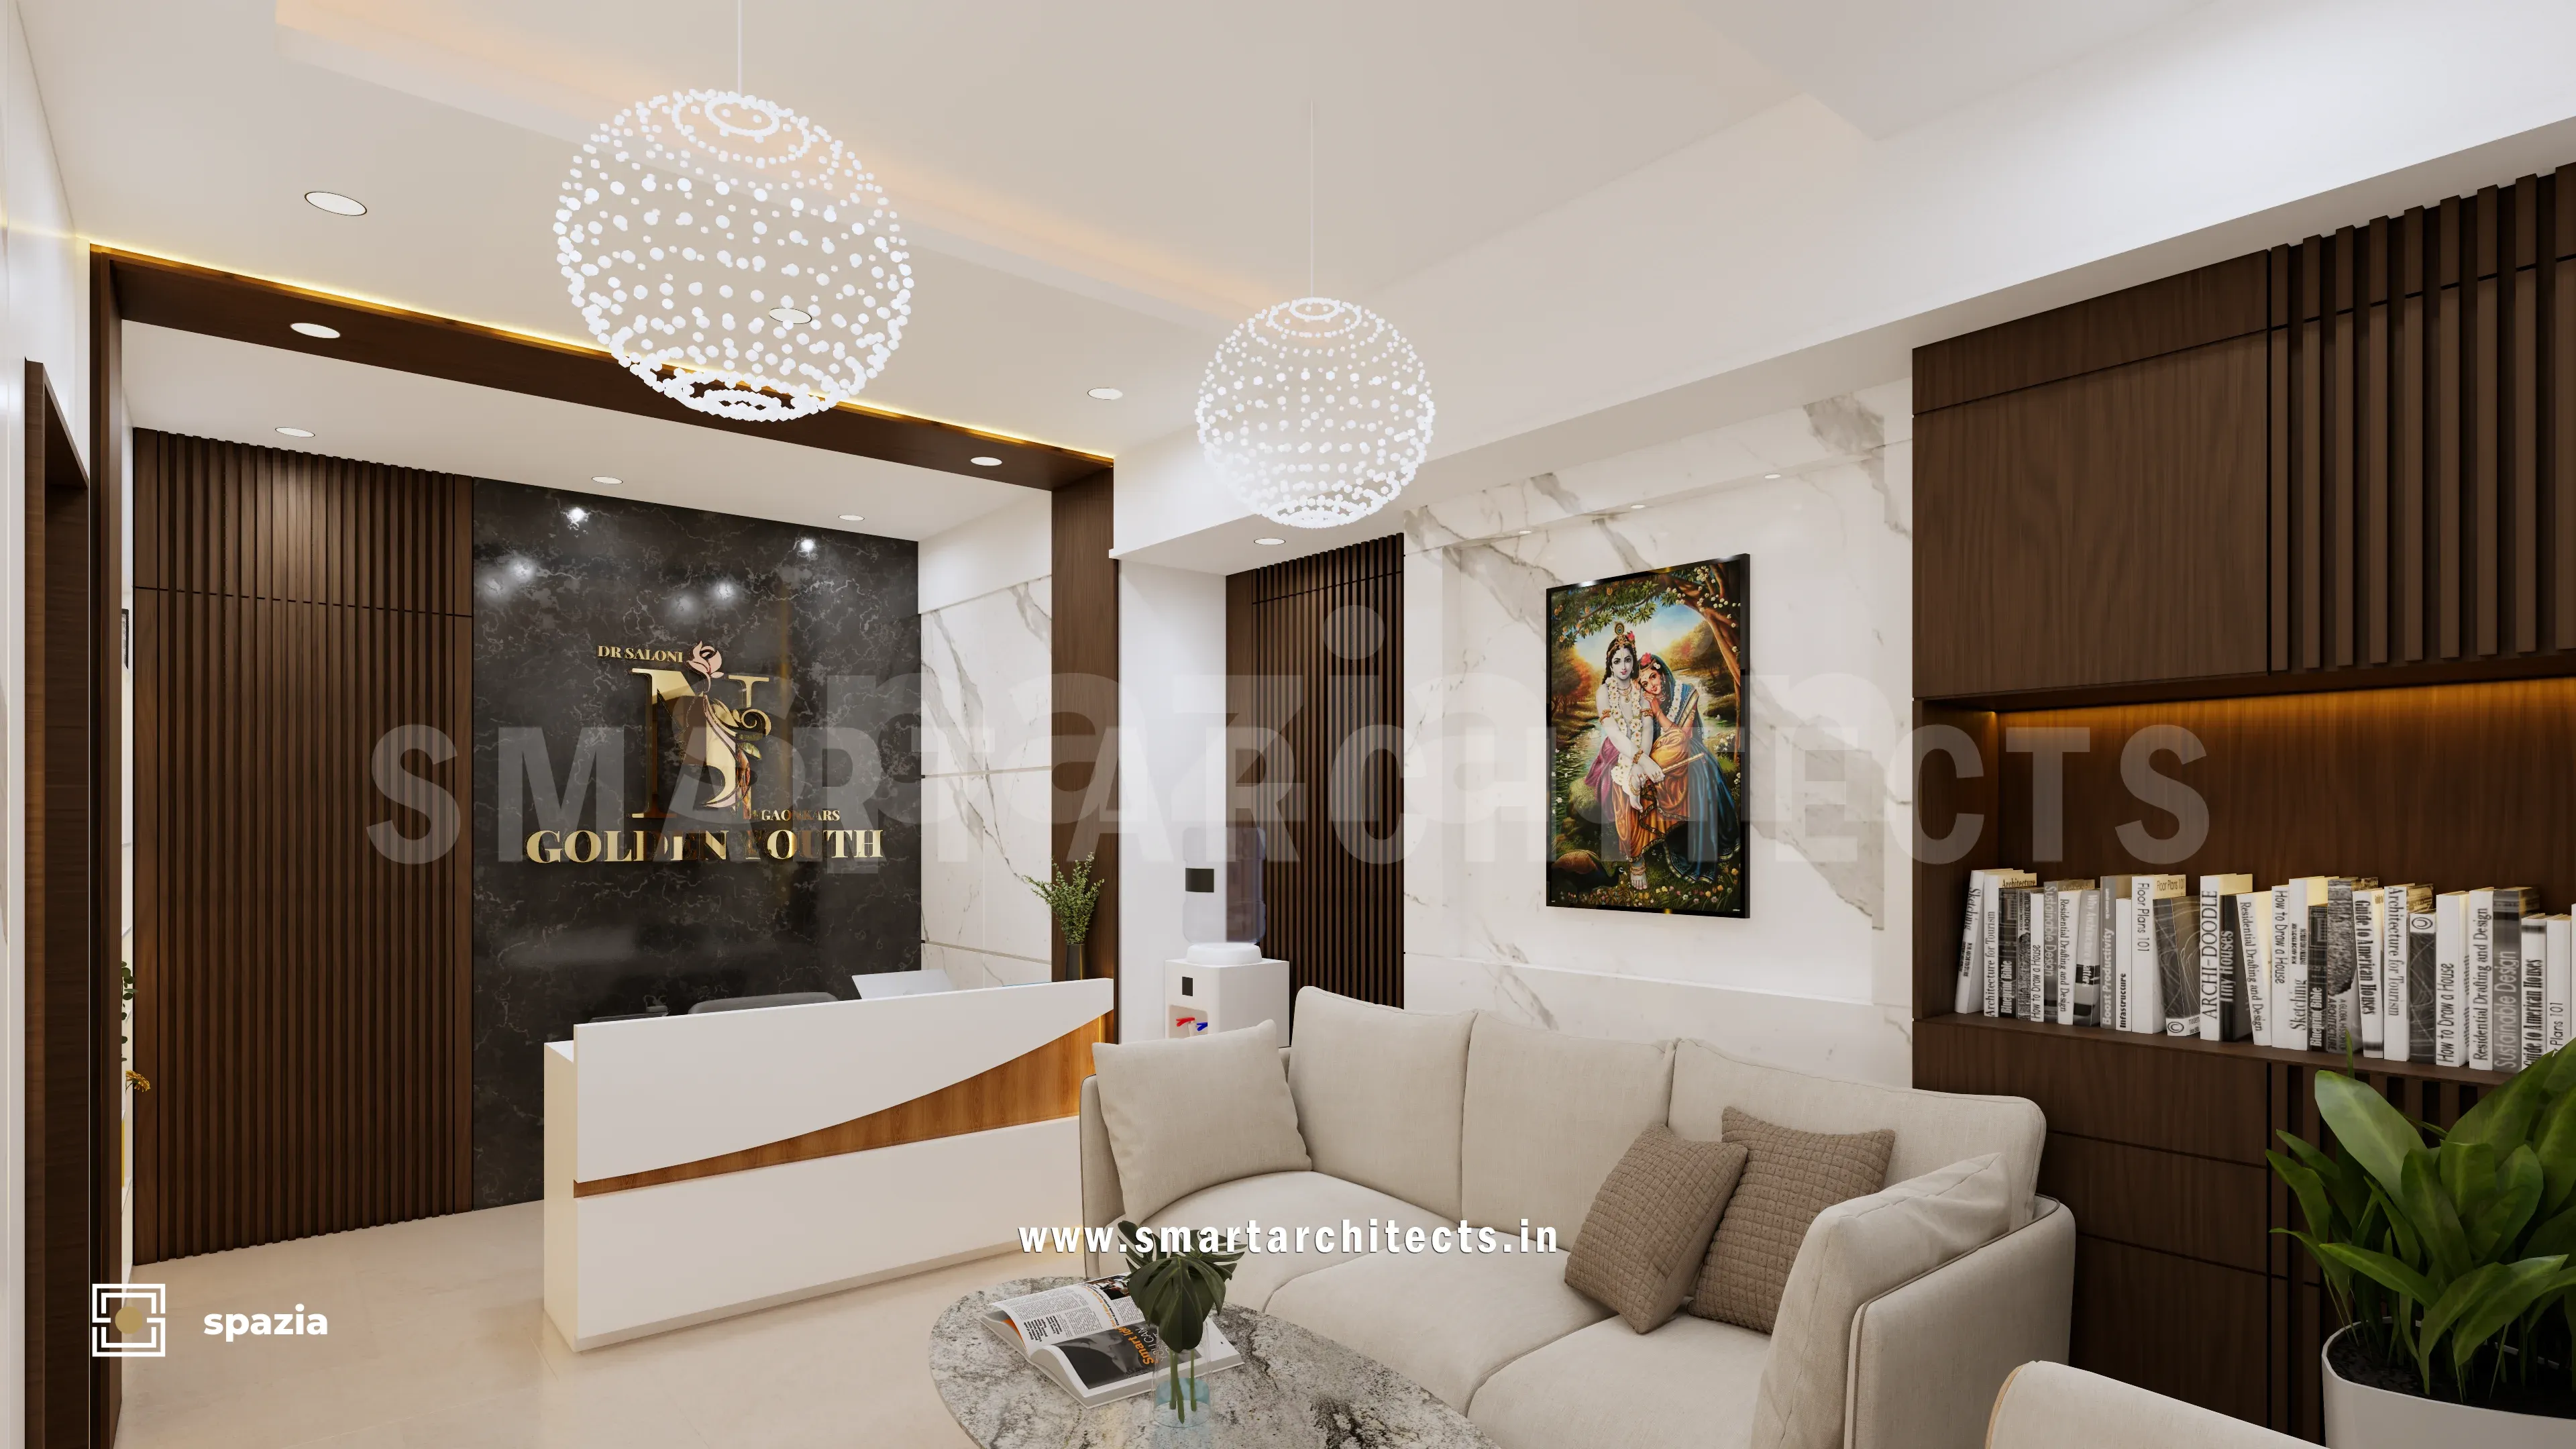 Interior Design
Golden Youth Clinic & Healing Sanctuary
Healthcare interior architecture optimizing patient psychology, bio-centric lighting, and tranquil reception zoning.
Explore Project DossierRealized works and 3D architectural visualisations from 2011–2024 feature our historic studio seal SmartArchitects, representing 15+ years of design authenticity now unified under Spazia.
Architectural Vastu Audits
Before You Build or Buy.
Select your property category below. Upload your 2D layout or PDF, and receive a comprehensive, 16-zone energy & layout dossier with minimal-demolition solutions, personally analyzed behind the screens and officially signed by registered architects.
1 / 2 BHK Apartment Audit
- ▪ 16-Zone Shakti Chakra: Precise compass alignment & element matrix.
- ▪ Entrance & Kitchen: Entrance deity zone (32 deities) & Agni balance.
- ▪ Mandir & Bed Directions: Sacred deity altar positioning & sleep health.
- ▪ 5-Page Signed PDF: Official audit report signed by Ar. Nihar Sail.
3 / 4 BHK & Penthouse Audit
- ▪ All Category 01 Inclusions: Full 16-zone spatial chakra analysis.
- ▪ Multiple Bedroom Balances: Master suite, kids room, parents zone.
- ▪ Brahmasthan Openness: Structural gravity load & center corridor check.
- ▪ 6-Page Comprehensive Dossier: Specific non-demolition brass/copper remedies.
Bungalow / Villa Audit
- ▪ Full Compound Audit: Main compound gate, borewell & septic tank.
- ▪ Multi-Level Vertical Analysis: Ground floor + First floor vertical balance.
- ▪ Overhead Water & Staircase: Exact rotation vectors and slope.
- ▪ Detailed 8-Page PDF Dossier: Complete architectural & Vastu synthesis.
Vastu Architecture & Interior Design Packages
Unlike conventional builders who draw an outer shell and force furniture to fit, our method starts from the inside out. We craft your functional interior life, circulation, and 16-zone Vastu alignments first — then define wall envelopes, daylighting apertures, electrical layouts, and plumbing cores. Everything is sculpted in 3D and presented in a comprehensive project dossier.
Complete Vastu Architecture
From raw land to millimeter-precise architectural plans, elevations, and 3D visual walkthroughs.
- ✓Interior-First Space Programming: Living flows mapped before structural grid.
- ✓16-Zone Shastric Grid: Brahmasthan, 32 entrance deities & elemental zoning.
- ✓Walls, Windows & Openings: Solar azimuth & cross-ventilation engineered.
- ✓Electrical & Plumbing Cores: Coordinated shafts, drain flows & DB positions.
- ✓Photorealistic 3D Elevations & VR: Full spatial model presented to you.
Vastu Interior Architecture
Bespoke interior space planning, furniture layout, material textures, and minimal-demolition 16-zone harmonization.
- ✓Detailed Furniture & Spatial Ergonomics: Uncluttered circulation.
- ✓Kitchen & Mandir Sanctum Zoning: Precise Agni (SE) and Ishanya (NE) geometry.
- ✓Minimal Demolition Remedies: Metal strips, elemental colors & mirror balancing.
- ✓Electrical Switchboard Alignment: Bedheads, ACs & lighting drops.
- ✓3D Concept Views & Virtual Reality: Walk inside your unbuilt interiors.
Scientific Rebuilding & Redevelopment
When old homes suffer structural damage or cramped, suffocating layouts, we design a safe, well-ventilated, modern Vastu sanctuary on the same footprint.
- ✓Honest Structural Appraisal: No false promises — safety & longevity first.
- ✓Clearing Clutter & Dampness: Solve poor light, water seepage & dead corners.
- ✓Fresh 16-Zone Shastric Grid: Perfect orientation unconstrained by old flaws.
- ✓Modern Climate Engineering: Abundant daylight, cross-breeze & thermal comfort.
- ✓Complete GFC Working Drawings: Structural stability assured from day one.
Our studio specializes strictly in Design, 16-Zone Shastric Vastu, 3D Visualization, Interior Architecture, and Technical Drawings. We do not undertake municipal approvals, sanctioning, or government liasoning — as per standard industry practice, local liasoning and construction execution are handled on-site by your civil engineer/contractor building the home.
Two Registered Architects. One Sacred Synthesis.
We are a husband-and-wife team of Council of Architecture (COA) registered architects, bespoke interior designers, and certified Vastu consultants. We believe every space deserves a harmonious union where ancient Vedic spatial energy meets modern structural excellence.

Ar. Nihar Sail
B.Arch · COA Regd. (CA/2013/59736) · Certified Vastu (COA-TRC)Industry Expert (Computer Technology in Architecture) & Visiting Faculty at SPSMBH's College of Architecture, Kolhapur. Certified in Vastu Shastra in Design Application by COA-TRC. Former Assistant Professor of Architecture across premier universities (MIT ADT, Sanjay Ghodawat University, DY Patil COA, Vidya Pratishthan). Specializes in masterplanning, non-demolition 16-Zone Vastu Purusha alignment, micro-climate orientation, and structural energy balance.

Ar. Sayalee Sail
B.Arch · COA Regd. (CA/2013/59737) · Interior Architecture LeadFormer Assistant Professor of Architecture at MIT ADT University, Vidya Pratishthan Baramati & Indapur. Directs working drawings, interior architecture, spatial ergonomics, shastric material textures, and contractor coordination. Ensures that Vastu concepts translate into buildable, zero-compromise interior and architectural blueprints.
Recognized by India's Apex Bodies & Universities


Both Principal Architects Served as Assistant Professors of Architecture across Premier Universities
Have a Floor Plan or Plot?
Let's Align Its Energy.
Send your existing builder plan or plot measurements directly to registered architects Nihar & Sayalee Sail. We inspect the layout, run 16-zone cardinal checks, and deliver your audit without confusing delays.