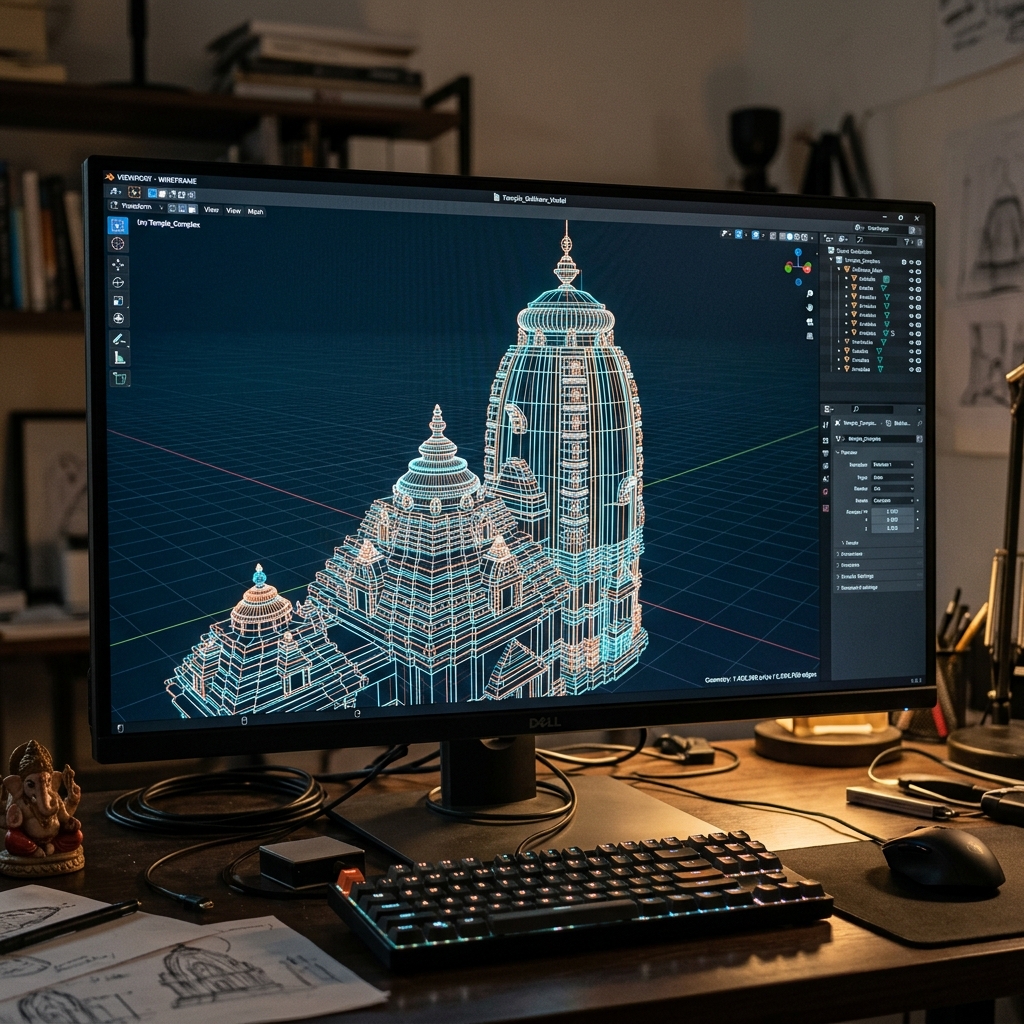

When most people think of architectural software, they think of AutoCAD, Revit, SketchUp Pro, or 3ds Max — tools that cost anywhere from ₹50,000 to ₹2,00,000 per license per year. For a small practice, a temple committee, or a student, this is prohibitive.
Even more concerning is the vendor lock-in. If you design your entire project in Revit, you need Revit to edit it. If your client does not have Revit, they cannot open their own project files. This is not just expensive — it is disempowering for communities and individuals who should own their design data.
There is also the question of file format longevity. Proprietary formats change with every software version. A Revit 2020 file may not open cleanly in Revit 2025. But open formats like STEP, IFC, and OBJ are designed to be readable indefinitely. For a temple that may take 10 years to build, this is a critical consideration.
At Spazia, we took a different path. Our Head of Technical Design, Sayalee Sail, made a deliberate choice early in her career: build the firm's technical workflow entirely on free and open-source software (FOSS). The result is a lean, transparent, and highly capable design process that delivers professional-grade working drawings at a fraction of the cost.
Here is exactly how we do it — and how you can too.
Our Open-Source Stack
| Software | Purpose | Cost | Competitor |
|---|---|---|---|
| FreeCAD | Parametric 3D modeling, BIM, working drawings | Free | Revit (₹1,20,000/yr) |
| Blender | Concept massing, modeling, layouts | Free | 3ds Max (₹1,80,000/yr) |
| LibreCAD | 2D drafting, dimensioning | Free | AutoCAD (₹1,00,000/yr) |
| Inkscape | Diagrams, Vastu grid overlays, presentations | Free | Adobe Illustrator |
| GIMP | Image editing, texture creation | Free | Adobe Photoshop |
Total annual software cost for our studio: ₹0. Yet our output includes detailed working drawings, 3D massing models, structural sections, and client presentations that rival any firm using expensive proprietary tools.
FreeCAD: Our BIM Backbone
FreeCAD is the heart of our technical workflow. It is a parametric 3D CAD modeler with BIM (Building Information Modeling) capabilities. Here is how we use it:
Parametric Vastu Grid
We create a parametric 8×8 Vastu Mandala grid as a reusable FreeCAD template. When a new project comes in, we import the site dimensions, scale the grid, and instantly see which zones are aligned or violated. This grid becomes the master reference for all subsequent modeling.
Working Drawings
FreeCAD's TechDraw workbench generates 2D projections (plans, sections, elevations) directly from the 3D model. This means every change to the 3D model automatically updates all drawings. No more manually editing 15 sheets when a wall moves by 6 inches.
BIM Data
Every wall, slab, door, and window in our FreeCAD model carries embedded data — material, thickness, fire rating, U-value. This data flows into schedules, quantity take-offs, and energy analysis. Our clients get not just drawings, but a digital building model they own completely.
Blender: Concept Massing and Client Communication
Blender is often dismissed as a "3D animation tool." In reality, its architectural toolset is remarkably capable — especially for concept massing.
We use Blender to:
- Quick massing studies — Explore 5-6 massing options in a single day. The client sees volumes, shadows, and spatial relationships before we commit to detailed modeling.
- Vastu zone mapping — We color-code each zone of the Vastu Mandala directly in Blender. Clients can see where the Agni zone is, where the Brahmastan falls, and how energy flows through their space.
- AI-assisted previews — For final visual context, we export Blender views into AI tools (Stable Diffusion, DALL-E) to generate design-direction images. This gives clients conceptual layouts without expensive manual design iterations.
Important distinction: We do NOT sell photorealistic images. We sell structural logic and Vastu compliance. Our massing models are clean, accurate, and buildable — not decorative. For glossy marketing prints, we recommend clients partner with detailing specialists or use AI tools independently.
Why Open Source Matters for Temple Committees and Communities
Many of our clients are temple communities, ISKCON chapters, and rural ashrams with limited budgets. When we tell them there are zero software licensing costs, it changes the conversation:
- No vendor lock-in: The project files are in open formats (STEP, IFC, OBJ, SVG). The client can take their entire design package to any other architect, contractor, or engineer — no need to buy a proprietary license to read the files.
- Full ownership: When you use open-source tools, the design data belongs to you. Not to Autodesk, not to Trimble — to you. This aligns with our philosophy of transparent, client-first service.
- Lower project costs: We pass the software savings directly to clients. Our Technical Design & 3D Massing service is priced 30-40% below market rates for equivalent BIM output.
- Educational value: We train clients and their teams to use FreeCAD and Blender. Several temple committees have gone on to manage their own small projects after a 2-day workshop with us.
Getting Started with Free Architecture Software
If you are a student, a young architect, or a temple committee member, here is how to start your open-source journey:
- Download FreeCAD (freecad.org) — Start with the Part Design and TechDraw workbenches. Follow the official tutorials (they are excellent as of version 0.21+).
- Download Blender (blender.org) — Start with the default cube. Learn navigation (Grab, Rotate, Scale). Then move to Archipack add-on for architectural modeling.
- Join the community — FreeCAD and Blender have active forums, Discord servers, and YouTube communities. If you get stuck, someone has already solved your problem.
- Take our workshop — We offer Architecture Mentorship & Training for students and professionals who want to learn open-source architectural workflows. Hands-on, practical, and taught by practising COA-registered architects.
Our Commitment
At Spazia, we believe that good design should not require expensive software. By building our practice on open-source tools, we serve a wider range of clients — from budget-conscious families to temple communities building their first mandir.
Addressing Common Objections
"Open-source software is not professional enough." This was true 10 years ago but not today. FreeCAD v0.21+ and Blender v4.0+ are production-grade tools used by engineers, architects, and product designers worldwide. The ISO standard for BIM exchange (IFC) is fully supported in FreeCAD.
"There is no support." While there is no single vendor help desk, the community support is exceptional. The FreeCAD forum, Blender Stack Exchange, and countless YouTube tutorials provide answers within hours — often faster than Autodesk's support tickets.
"My contractor cannot open open-source files." We export all working drawings as standard PDF and DXF files — formats that every contractor in India can read. For clients who want BIM data, we provide IFC files that work with any BIM software.
"It takes too long to learn." The learning curve for FreeCAD is comparable to Revit — about 2-3 weeks for basic proficiency. Blender's learning curve is steeper (the interface is unique), but the architectural add-ons (Archipack, BlenderBIM) significantly flatten it.
Our Open-Source Workflow in Practice
Here is exactly how we take a project from brief to working drawings using only open-source tools:
- Day 1-2: Site analysis in LibreOffice Calc (budget tracking) and Inkscape (site diagram with Vastu grid).
- Day 3-7: Parametric modeling in FreeCAD. We build the entire structure as a BIM model — walls, slabs, columns, doors, windows, roof — all with embedded data.
- Day 8-10: Concept massing in Blender. We generate 3-4 massing options for client review. Color-code Vastu zones for easy understanding.
- Day 11-14: Working drawings from FreeCAD TechDraw — plans, sections, elevations, site plan, and schedule of openings.
- Day 15: Export to PDF/DXF for contractor. Deliver IFC file to client for their records.
Total software cost: ₹0. Total time: 15 days for a complete residential project.
If you would like to see our open-source workflow in action, book a call with Sayalee. She will walk you through a live FreeCAD session and show you exactly how your project will be designed, documented, and delivered.
Written by Sayalee Sail, Head of Technical Design at Spazia. COA-Registered Architect · Parametric Design Specialist. FreeCAD and Blender contributor.