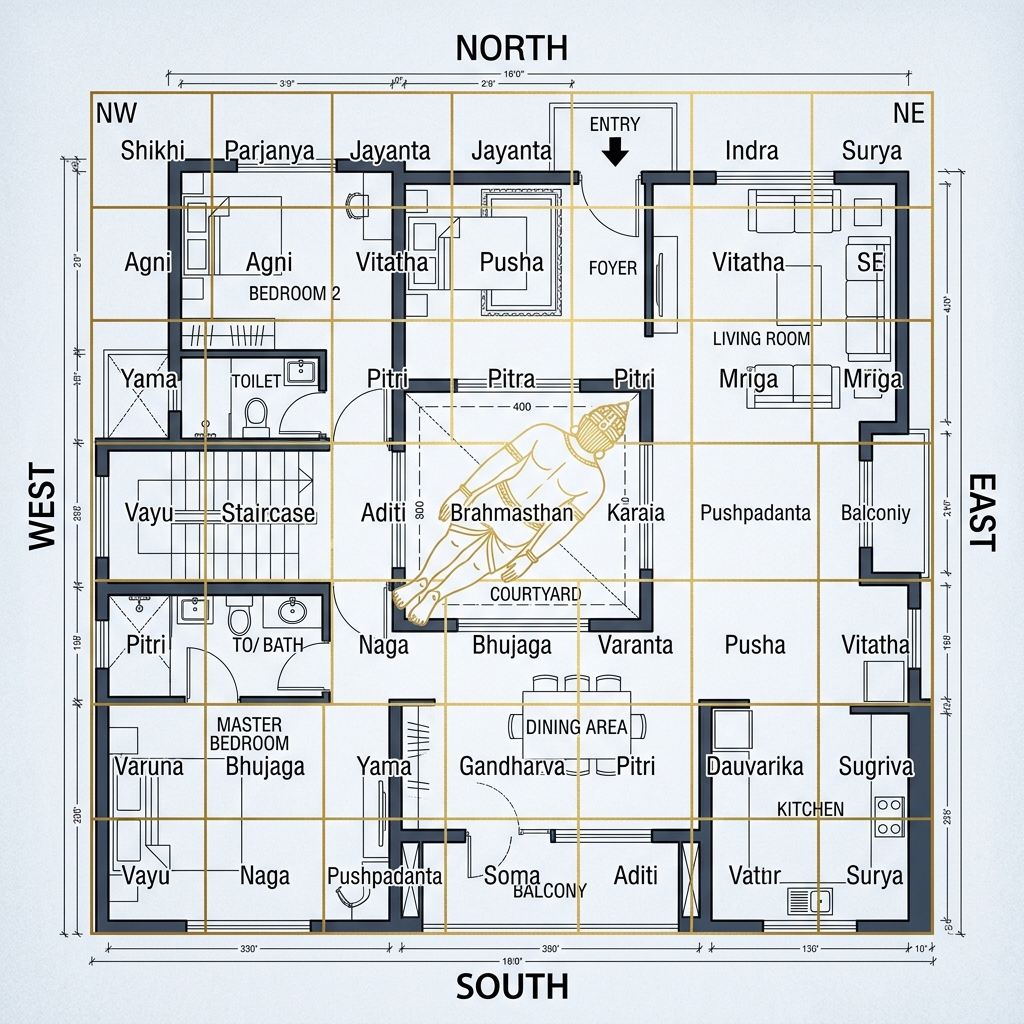
At Spazia, we believe the best way to demonstrate the power of Vastu-aligned architecture is through real projects. Theory is important, but nothing convinces like a before-and-after transformation that you can see, measure, and replicate.
This case study walks through a recent residential project in Kolhapur — a 2,400 sqft bungalow for a family of five on a 30×50 ft plot. The project was completed in early 2026, and the family has been living in the home for over 8 months. Their feedback is included at the end.
Why this project matters: The clients had already worked with three other architects who failed to deliver a Vastu-compliant layout. They were on the verge of abandoning Vastu entirely and settling for a "close enough" design. Our intervention proved that full compliance is achievable — even on a tight urban plot.
The clients approached us after struggling with three other architects who could not integrate Vastu principles into a modern layout. Their primary requirements:
- A Vastu-compliant 3BHK bungalow on a 30×50 ft plot.
- Separate puja room with proper Garbhagriha orientation.
- Kitchen connected to dining but Vastu-aligned (Southeast).
- All bedrooms with proper directional placement.
- Contractor-ready drawings within 3 weeks.
Step 1: Site Analysis and Grid Mapping
We began by surveying the plot with a magnetic compass and GPS to establish true cardinal directions (magnetic declination for Kolhapur: approximately 0.5° West). We then overlaid the Paramasaayika Mandala (8×8 grid) onto the proposed floor plan using FreeCAD.
Key observations from the initial plan:
| Zone | Original Plan | Vastu Requirement | Action |
|---|---|---|---|
| Northeast (Ishan) | Staircase landing | Open / Puja room | Moved staircase to West |
| Southeast (Agni) | Dining room | Kitchen | Swapped kitchen & dining |
| Southwest (Nairitya) | Guest bedroom | Master bedroom | Reassigned rooms |
| Northwest (Vayu) | Kitchen | Guest / Utility | Made into guest room |
| Center (Brahmastan) | Living room wall | Open to sky | Added skylight, removed wall |
Step 2: Redesigning the Layout
Based on the grid analysis, we proposed the following modifications:
Ground Floor
- Northeast (Ishan): Puja room with East-facing altar. A small open-to-sky courtyard adjacent brings natural light and rainwater — both highly auspicious in Vastu.
- East (Indra): Living room with large windows (8 ft wide) to capture the morning sun. The main entrance door faces exactly East — the most auspicious direction.
- Southeast (Agni): Kitchen with gas stove in the Southeast corner of the room. The cooking platform runs along the South and East walls — the cook faces East while cooking (ideal).
- Southwest (Nairitya): Master bedroom with attached toilet in the Northwest corner of the room (toilet in Vayu zone, not Ishan). The bed faces East — the head is toward the South.
- Northwest (Vayu): Guest bedroom. Light and airy, with windows on the North and West walls.
- Center (Brahmastan): Open hall with a 4×4 ft glass skylight directly above. No pillars, no walls, no heavy furniture. The energy flows freely.
First Floor
- Northeast: Study room / meditation space. Open terrace adjacent.
- Southeast: Children's bedroom.
- Southwest: Parent's bedroom (secondary master).
- Northwest: Utility room and store.
- Terrace: Designed with a slope toward the Northeast for rainwater collection — a traditional Vastu practice.
Step 3: Material and Color Recommendations
We provided a detailed material palette aligned with the five elements:
| Room | Flooring | Wall Color | Vastu Reason |
|---|---|---|---|
| Puja Room | White marble | Off-white / Cream | Sattvic purity for Ishan zone |
| Kitchen | Kota stone (warm) | Peach / Coral | Agni zone — fire colors |
| Master Bedroom | Hardwood / laminate | Warm beige / Terracotta | Southwest — earth element |
| Living Room | Vitrified tiles (light) | White / Light grey | East zone — openness |
Construction Phase: Challenges and Solutions
No case study is complete without acknowledging the construction challenges. Here is what went wrong — and how we fixed it:
Problem 1: The contractor poured the Northeast column before we reviewed the foundation layout. The column ended up exactly where the puja room window was supposed to be. Solution: We redesigned the puja room window as a narrower casement window on the East wall instead. The column was incorporated into the wall. This change cost ₹8,000 instead of the ₹45,000 it would have cost to break and re-pour the column.
Problem 2: The skylight vendor insisted on an aluminum frame — which conducts heat. Vastu requires the Brahmastan to remain cool. Solution: We specified a UPVC frame with double-glazed glass, which provides thermal insulation comparable to wood but with better weather resistance. The client paid ₹12,000 extra, but the central hall stays 4-5°C cooler than the rest of the home.
Problem 3: The client wanted to add a false ceiling in the puja room for aesthetic reasons. Vastu advises against false ceilings in the Ishan zone because they block energy flow. Solution: We designed a coffered ceiling with open central panels — creating visual interest without sealing the energy.
Key takeaway for homeowners: Even with a perfect Vastu design, on-site supervision is essential. Contractors and vendors will make decisions that violate Vastu unless someone is watching. We offer site supervision as an add-on to our design service, and we recommend it for every project.
The Result
The revised layout was approved by the clients within one review cycle. The contractor received full working drawings — plans, sections, elevations, and electrical/plumbing layouts — all validated against the Vastu grid.
Project metrics:
- Total design time: 18 days (concept to final drawings).
- Number of revisions: 1 (minor kitchen cabinet adjustment).
- Vastu compliance score: 92% (the remaining 8% was cosmetic — remedies applied using mirrors and colors).
- Construction cost savings: Approximately ₹1.2 lakh saved by catching Vastu violations at the design stage rather than during construction.
What the Clients Said
"We had almost given up on finding an architect who could deliver both a modern home AND full Vastu compliance. Nihar and Sayalee didn't just check boxes — they explained why each room needed to be where it was. Now that we've been living here for 8 months, we can genuinely feel the difference. The morning light in the puja room is exactly as they promised."
— The Patil Family, Kolhapur
Lessons for Architects and Homeowners
- Grid first, layout second: Always overlay the Vastu Mandala before deciding room placements. Adjusting later is expensive.
- The Brahmastan is non-negotiable: Keep the center open. If your plot is small, a skylight or light well is the next best option.
- Involve the Vastu consultant early: We were brought in after three other architects had failed. Bringing us in at the concept stage would have saved three months of back-and-forth.
- Use open-source tools: We created the entire drawing set using FreeCAD and Blender — zero software licensing costs passed to the client.
Why This Matters for the Broader Vastu Conversation
This project demonstrates something we have been saying for years: Vastu compliance and modern architecture are not mutually exclusive. You do not need to choose between a well-designed home and a Vastu-compliant one. The Mandala grid is a design tool — like a modular grid in graphic design — that organizes space according to natural laws. It does not restrict creativity; it channels it.
Our client's home has:
- Contemporary elevation with clean lines.
- Open-plan living and dining.
- Large windows for natural light.
- All modern amenities (AC, home automation, modular kitchen).
- And 92% Vastu compliance.
If more architects in Kolhapur and across India adopted this approach, we would see a generation of homes that are both beautiful and energetically harmonious. That is our mission at Spazia.
Want a Similar Analysis for Your Home?
We offer remote Vastu Consultancy for homes across India. Send us your floor plan, and we will deliver a detailed compliance report with marked-up drawings — just like we did for the Patil family.
Book a Vastu Audit and let us map your space against the cosmic grid.
Written by Nihar Sail, Principal Vastu Consultant at Spazia. COA-Registered · COA-TRC Vastu Certified. This case study is published with client consent.