Have a plot?
Start here.
Before drawing a single wall or layout, let's examine your plot potential, family requirements, budget limits, and Vastu orientation parameters in a structured, personal 60–75 min online session.
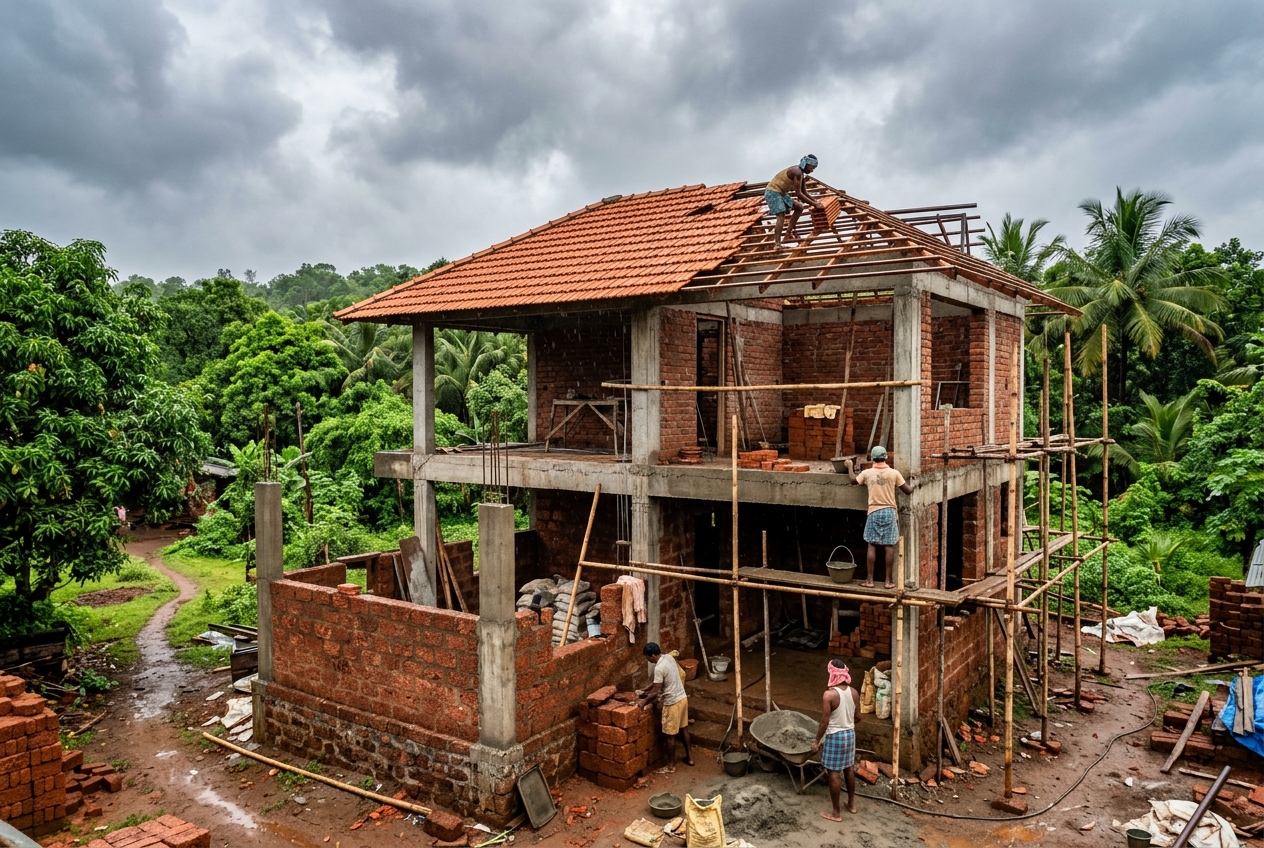
Where does the design actually begin?
You have the plot. You have ideas. Your family has Vastu requirements. But starting with walls or hiring a contractor immediately often leads to layout errors that cost lakhs to modify during construction. We analyze before you build.
What we discuss in the session:
-
check_circle
Plot potential: Setbacks, accessibility, circulation flow, and solar orientation paths.
-
check_circle
Vastu zoning: Proper cardinal orientation of entrance, kitchen, bedrooms, toilets, and pooja spaces.
-
check_circle
Space planning possibilities: Balancing family requirements against buildable area rules.
-
check_circle
Budget optimization: Practical observations to align room sizes and materials with construction targets.
-
check_circle
3D Experience timeline: How to map out floor plans to interiors before starting construction work.
Important Boundaries
To ensure the highest quality while keeping this service affordable, this initial consultation has strict exclusions:
- cancel No scale floor plans or blueprint drafts
- cancel No working structural drawings
- cancel No 3D visualization rendering
- cancel No site visits or municipal approvals
- cancel No ongoing WhatsApp consultation
All the above elements are available under our full-scale architectural and interior design proposals which are quoted separately post-consultation.
How it works:
Submit Details
Fill the intake form with your plot size, location, requirements, and Vastu concerns.
Secure Payment
Complete the ₹2,500 booking fee to lock your slot.
60–75 Min Call
Connect online directly with Nihar and Sayalee to review planning potentials.
Planning Summary
Receive a concise planning summary PDF and a custom full-scope design proposal.