Spazia Studio — Architects • Interior Designers • Certified Vastu Consultants
Spazia
Architects • Interiors • Certified Vastu
Home Services Portfolio 360° Virtual Reality Vastu Audits Worldwide Online Audit About the Architects
Book a Consultation WhatsApp View Sample Audit Report
Abhinav Gupta Residence
Back to Portfolio Interior Design

Abhinav Gupta Residence

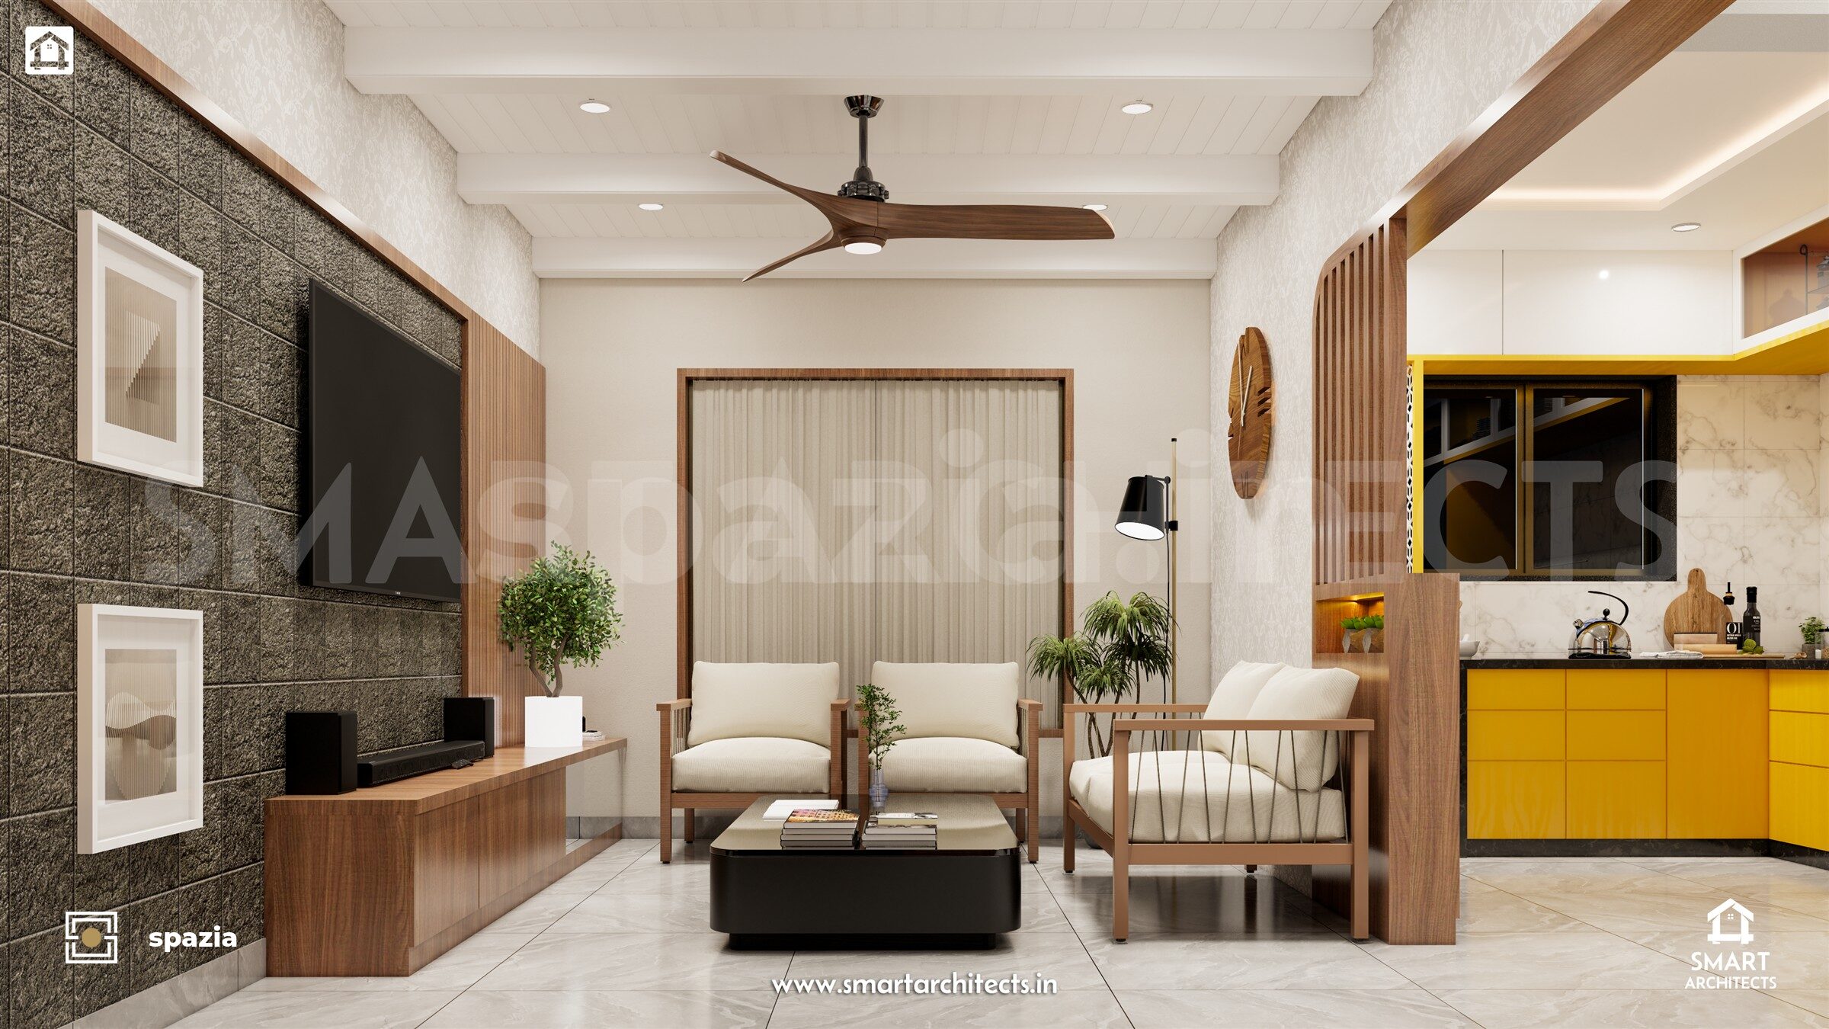
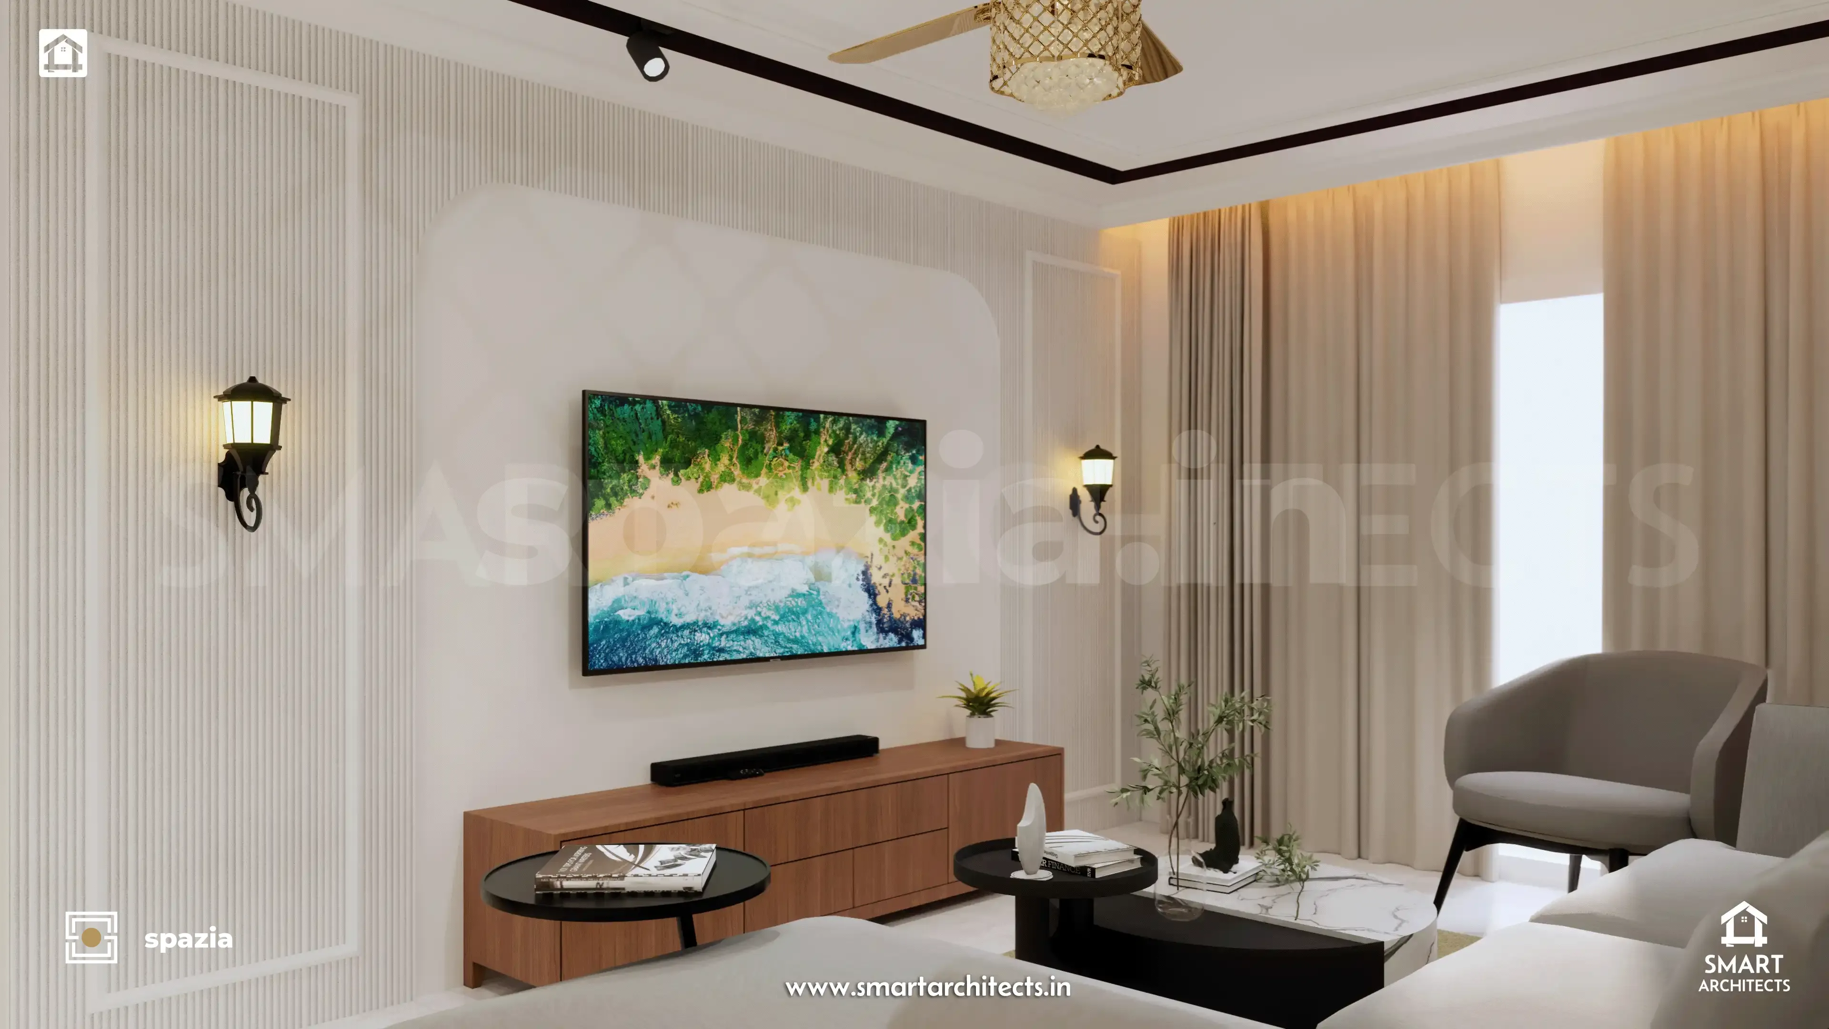
A curated compact apartment interior with precision joinery, a streamlined console entry, and layered living spaces designed for a modern urban professional.

Client Abhinav Gupta
Location Pune, Maharashtra
Area 1,650 sq.ft.
Completed Jan 2024

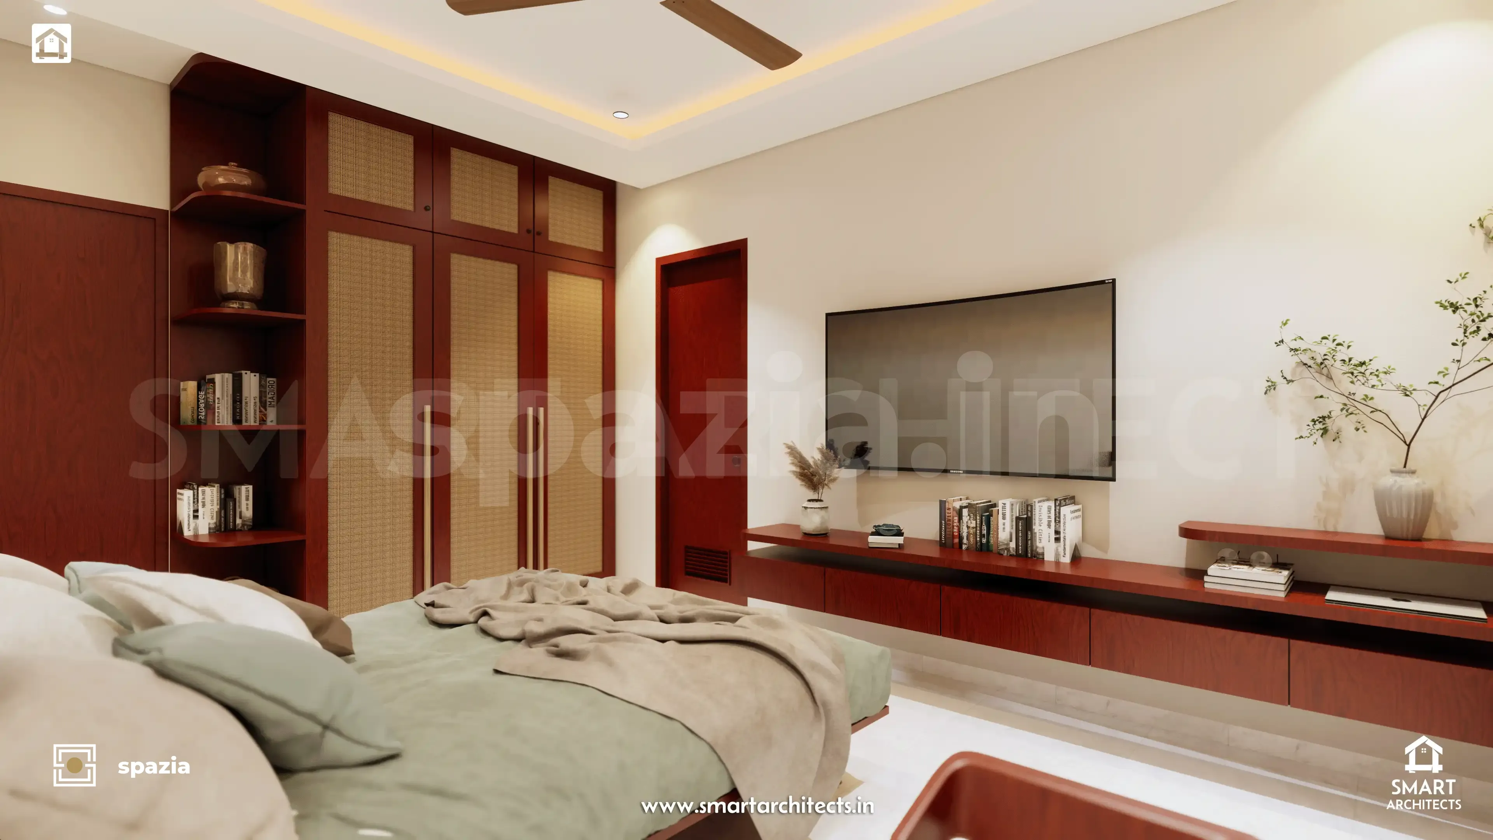
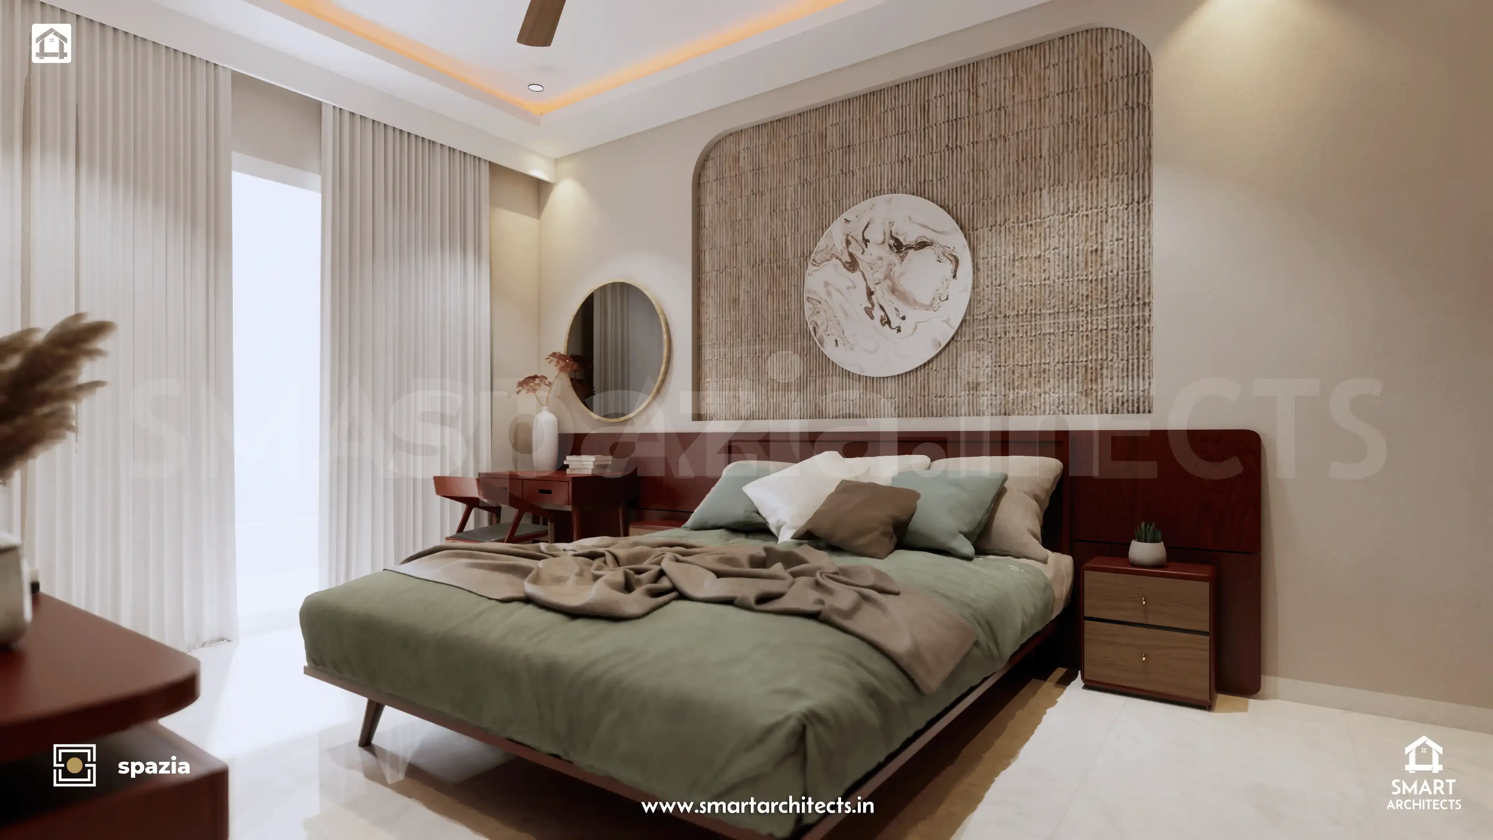
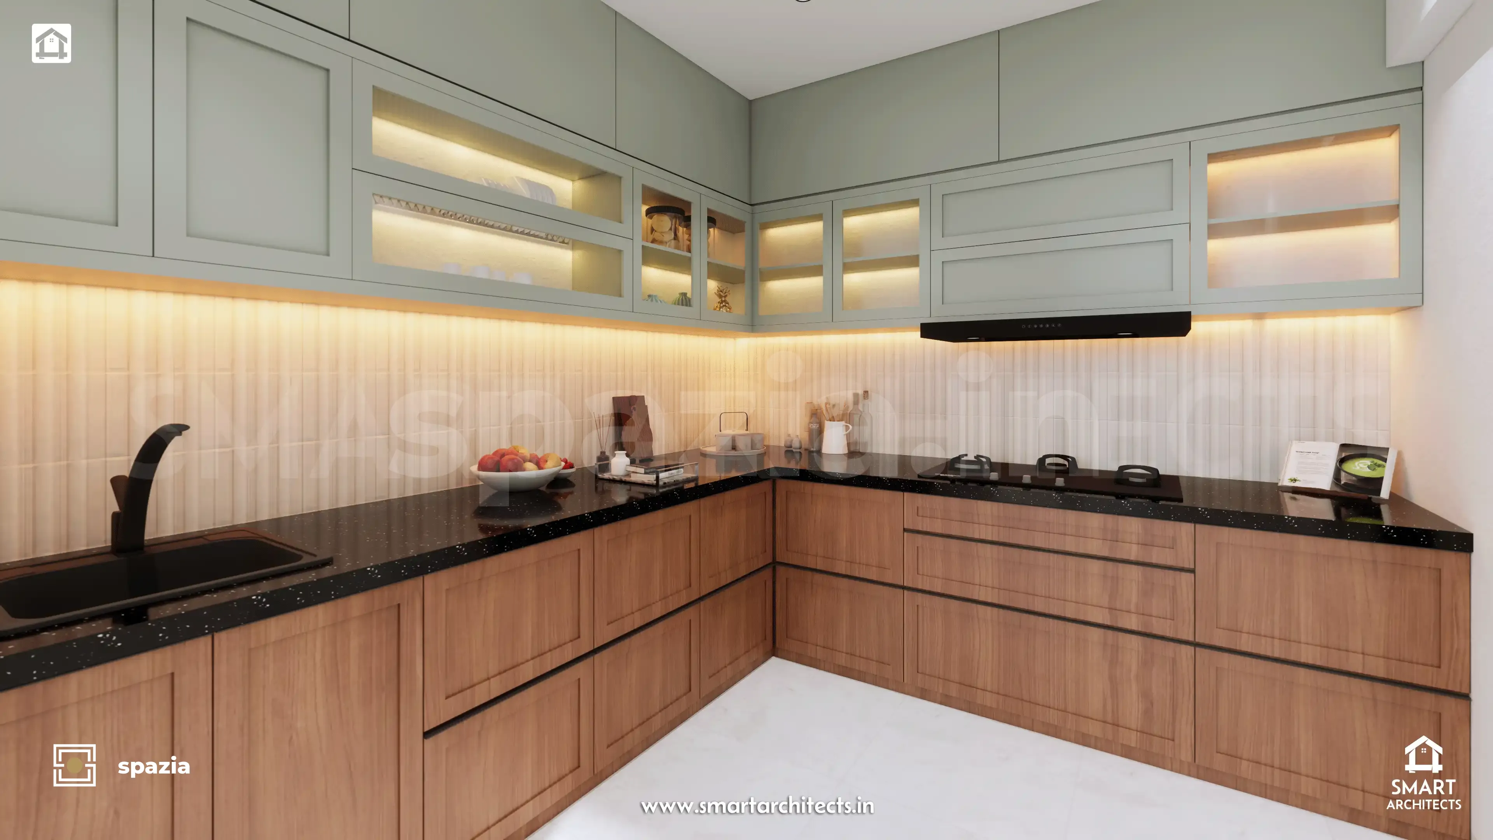
Form and discipline define every corner of this contemporary apartment. The entry console anchors the visitor's first impression while shoe storage and hooks are invisibly integrated. Living zones are layered with textured upholstery and accent lighting; the kitchen is a study in ergonomic precision. Guest and master bedrooms prioritise restful tones and concealed storage throughout.

Experience

Video & Virtual Tours

Visual Showcase

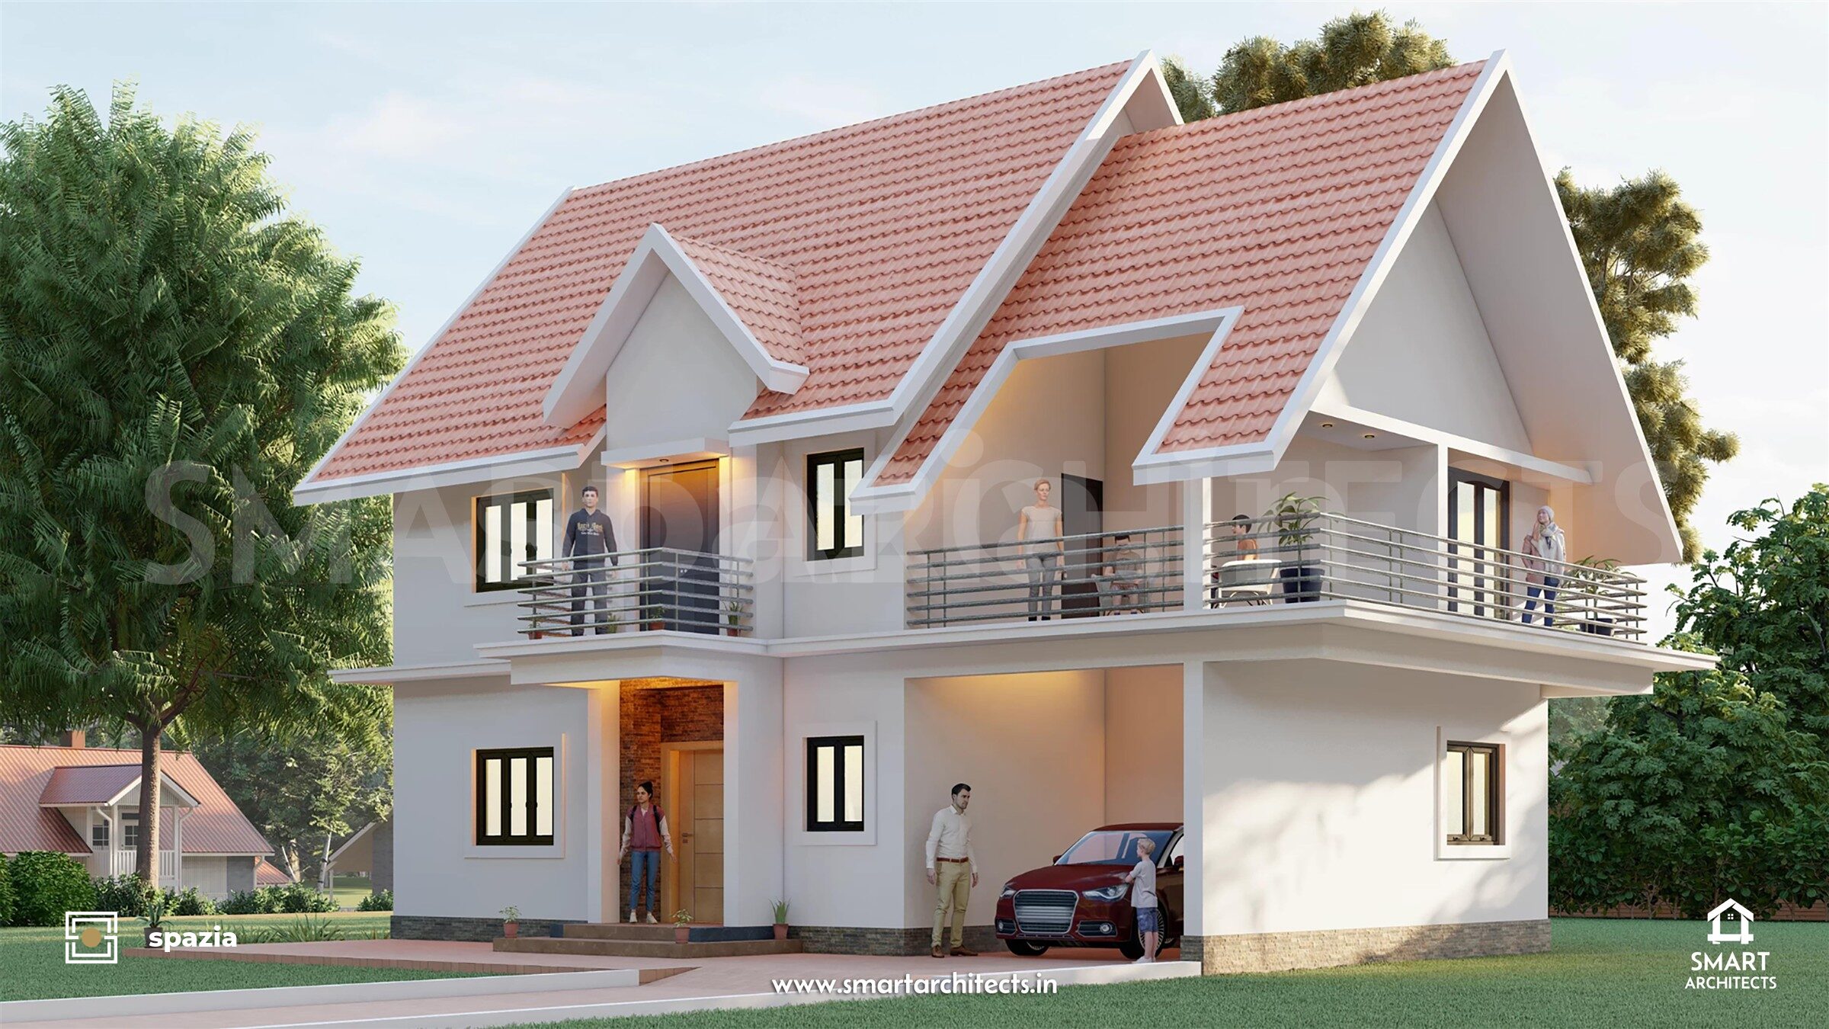
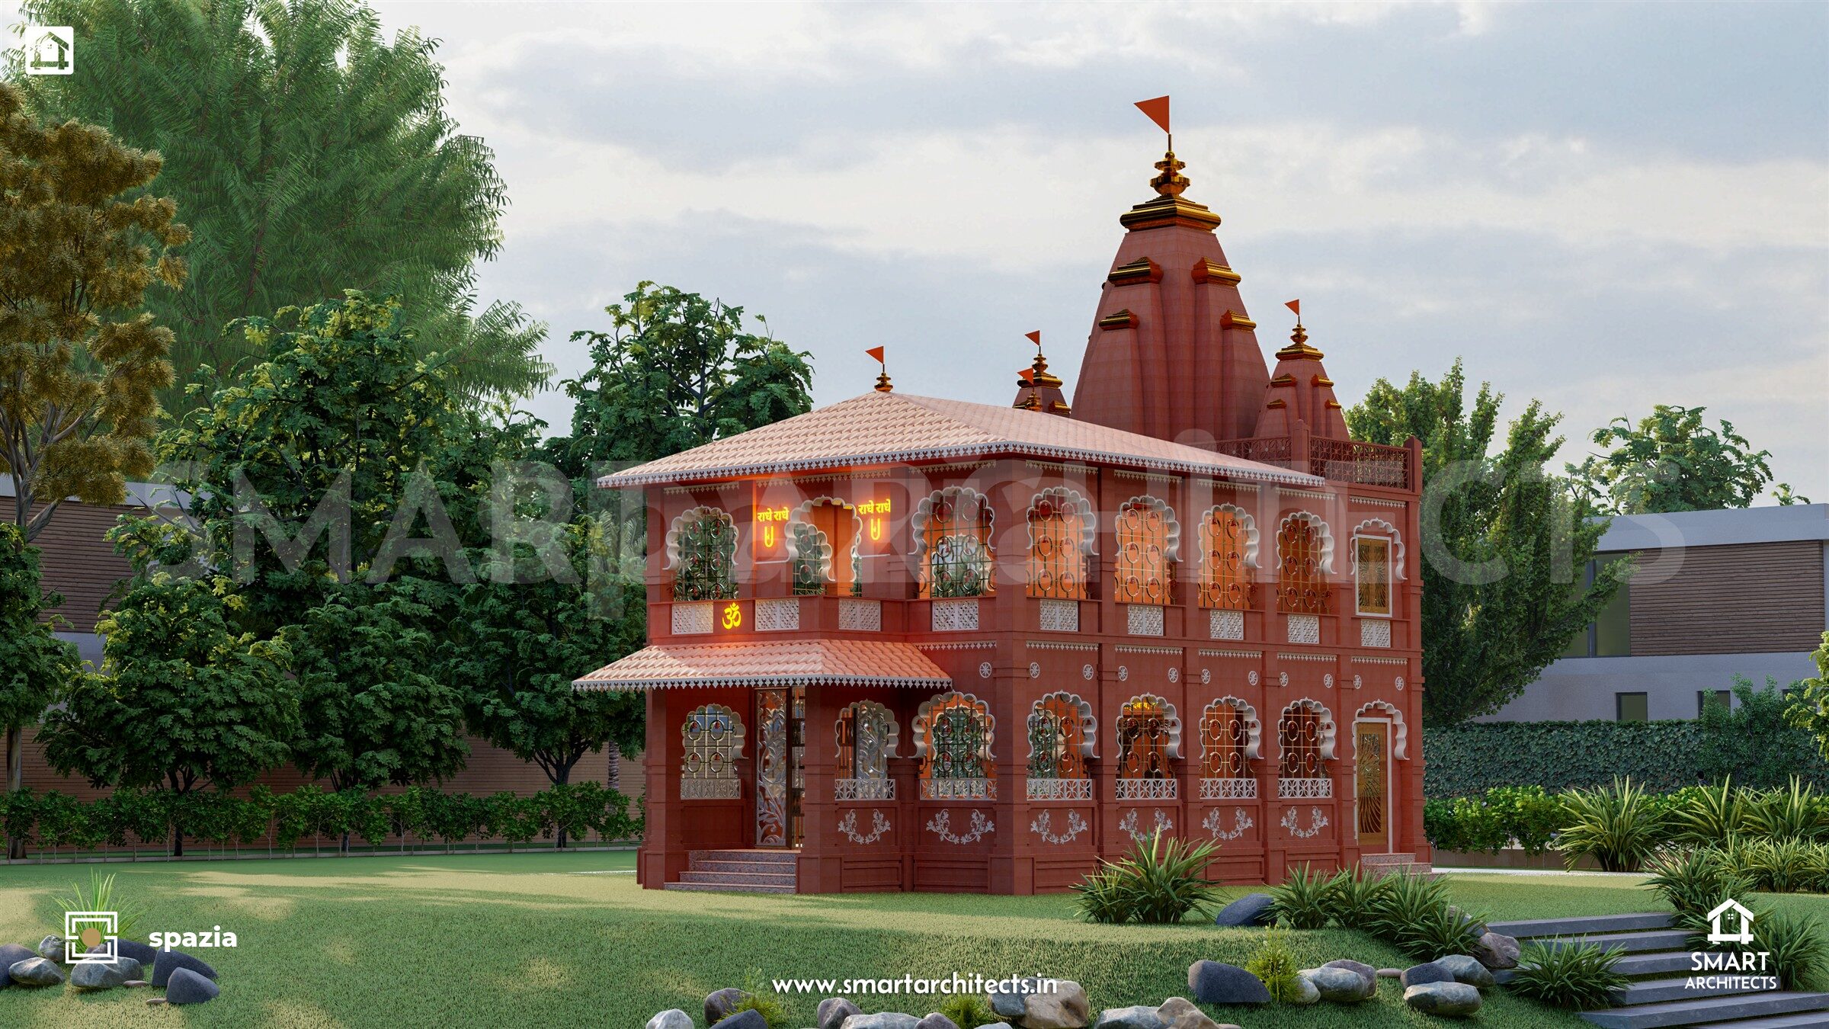
Project Still Renders

Photorealistic 3D interior architecture, daylight studies, and bespoke joinery perspectives.

Inspired by this project?

Planning a similar Interior Design?

Discuss your plot, layout, or renovation directly with COA-registered architects Ar. Nihar & Ar. Sayalee Sail. We inspect your floor plan and map your 16-zone Vastu alignments behind the screens.

Share This Architectural Dossier
Direct Architect Dialogue

Have a Floor Plan or Plot?
Let's Align Its Energy.

Send your existing builder plan or plot measurements directly to registered architects Nihar & Sayalee Sail. We inspect the layout, run 16-zone cardinal checks, and deliver your audit without confusing delays.

✓ Council of Architecture Registered ✓ Certified Vastu Consultants (COA-TRC) ✓ Bespoke Interior Space Planning ✓ Minimal Demolition & Rebuilding ✓ Pan-India & International