Spazia Studio — Architects • Interior Designers • Certified Vastu Consultants
Spazia
Architects • Interiors • Certified Vastu
Home Services Portfolio 360° Virtual Reality Vastu Audits Worldwide Online Audit About the Architects
Book a Consultation WhatsApp View Sample Audit Report
Narayanpethkar Heritage Residence Interiors
Back to Portfolio Interior Design

Narayanpethkar Heritage Residence Interiors

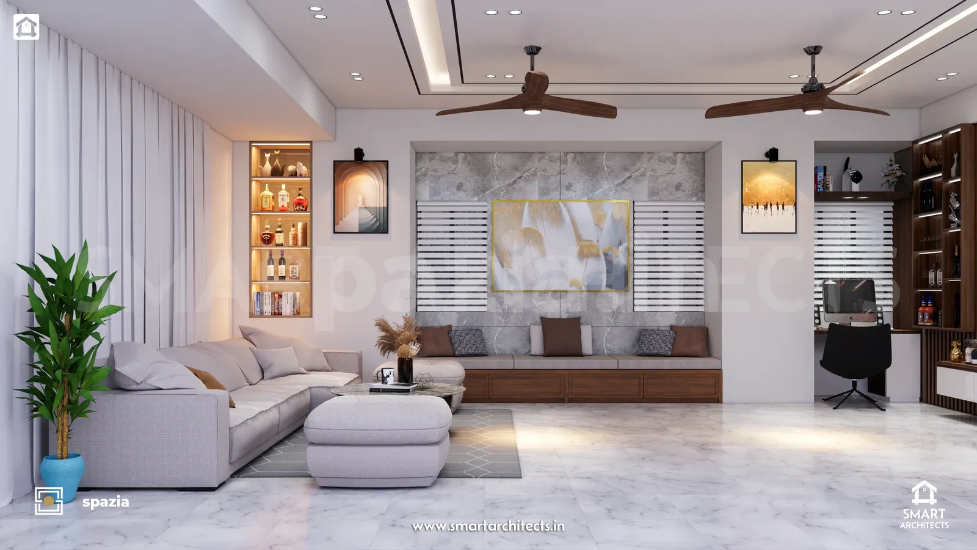
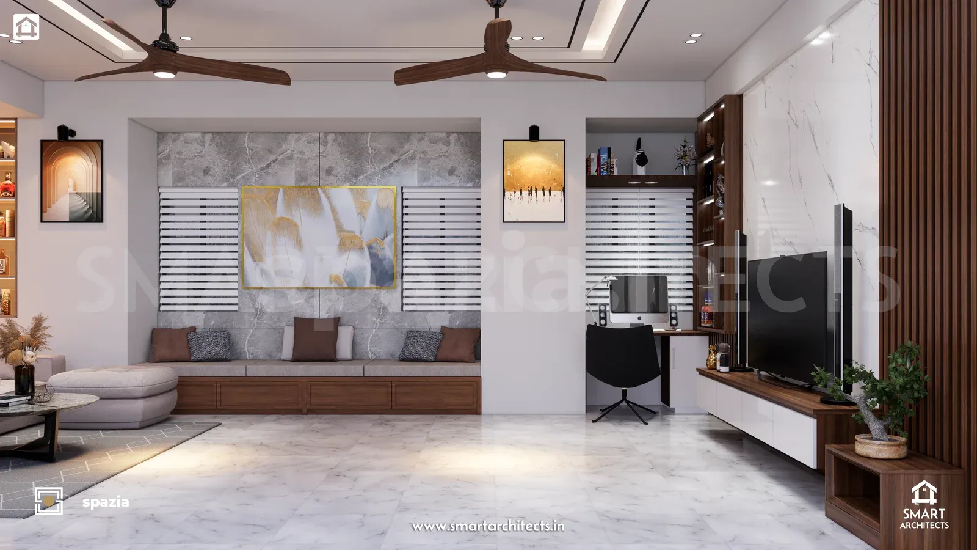
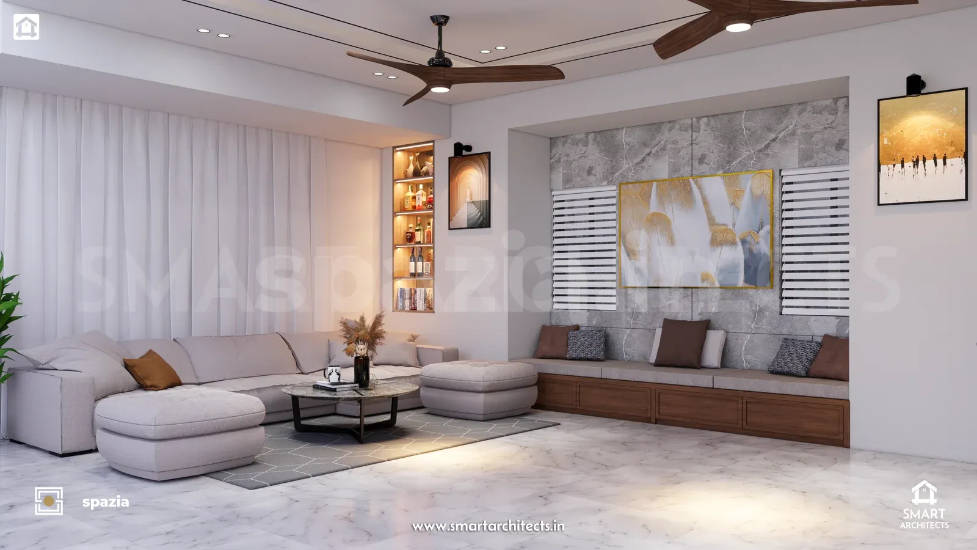
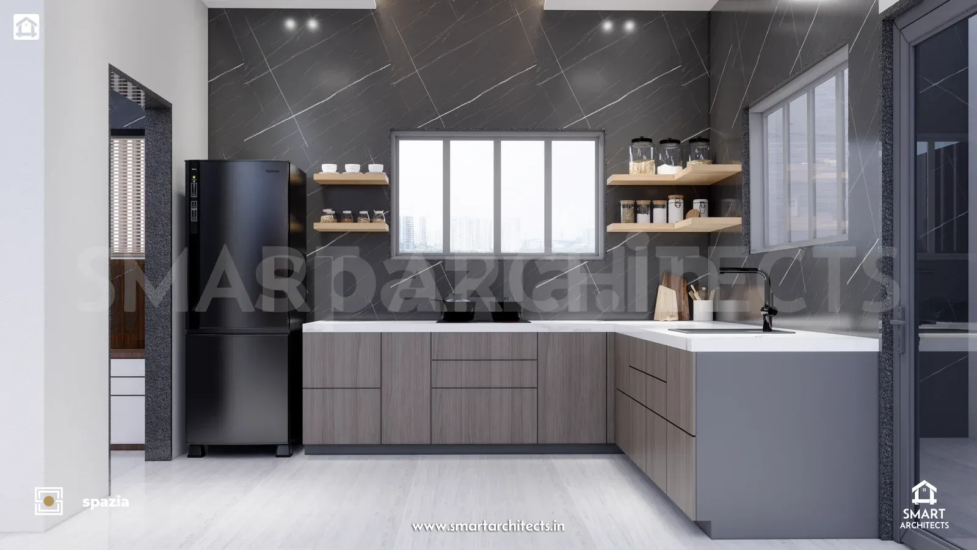
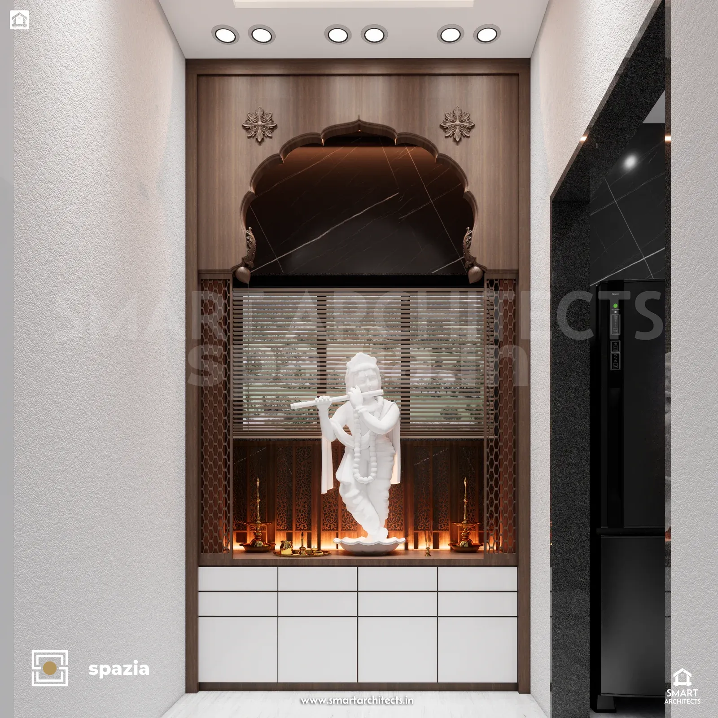
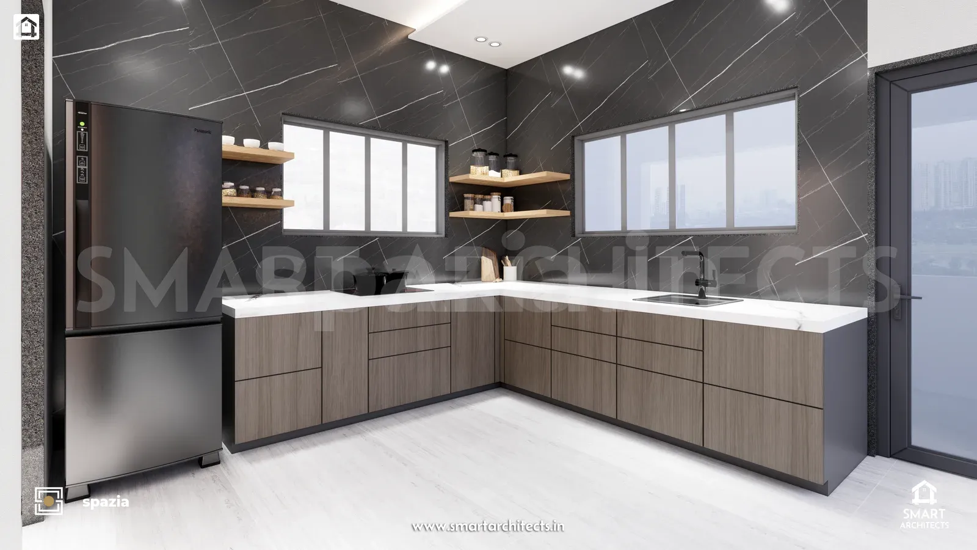
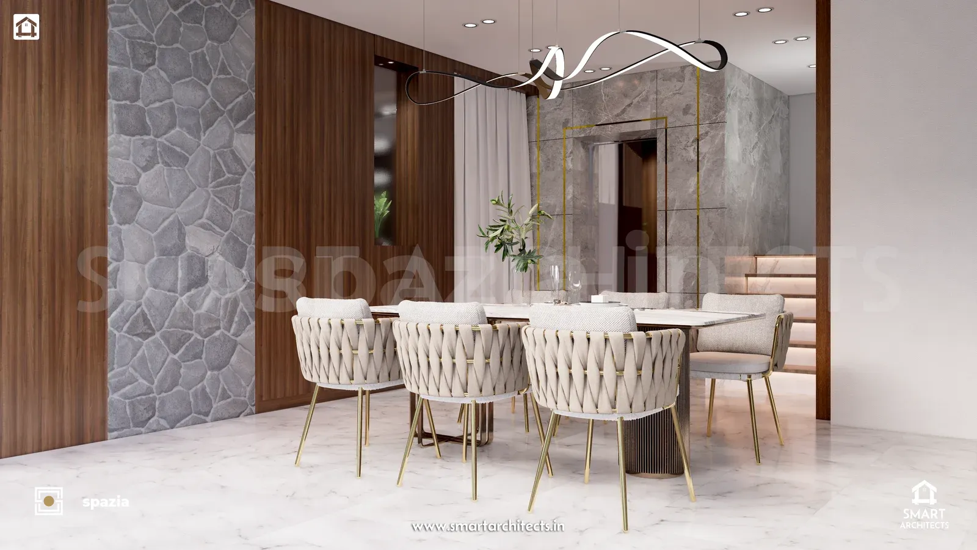
Comprehensive 3BHK interior architecture: dedicated Ishanya puja sanctum, custom rosewood joinery, and non-demolition 16-zone Vastu balancing.

Client Narayanpethkar Family
Location Pune, Maharashtra
Area 2,800 sq.ft.
Completed Aug 2023

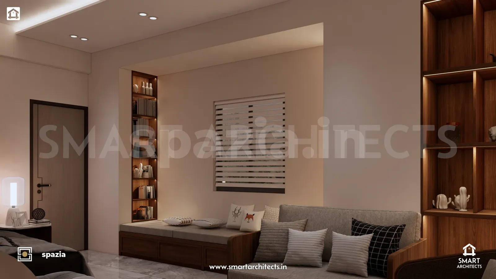
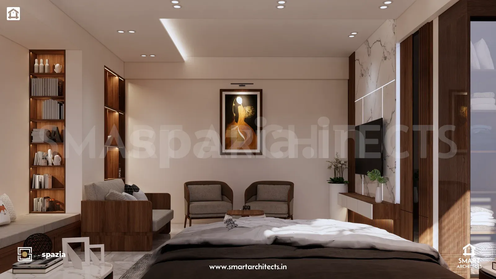
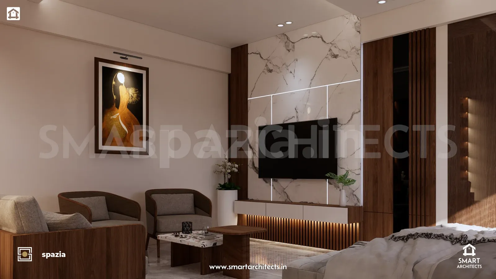
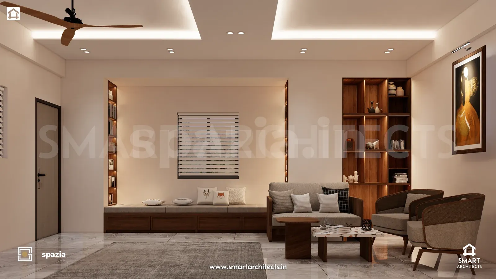
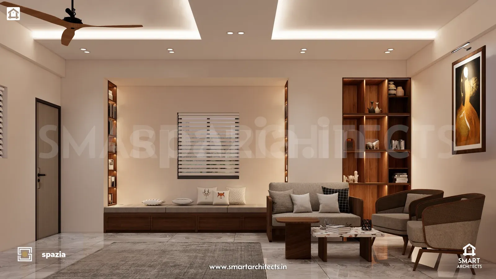
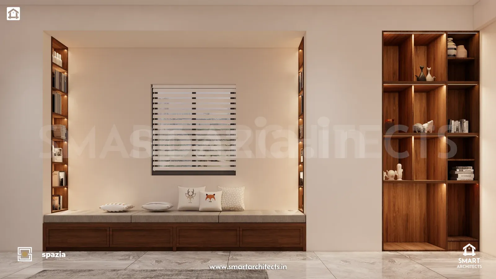
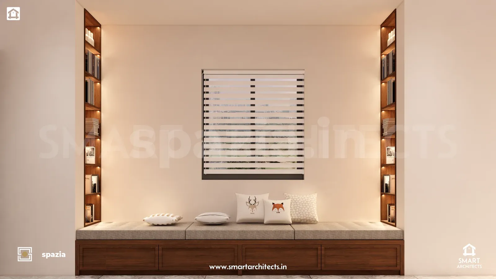
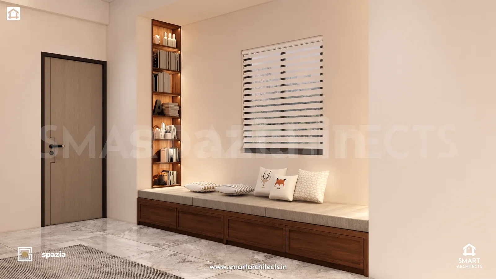
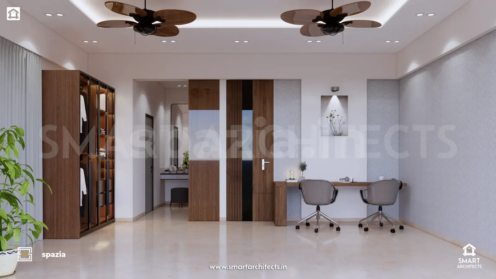
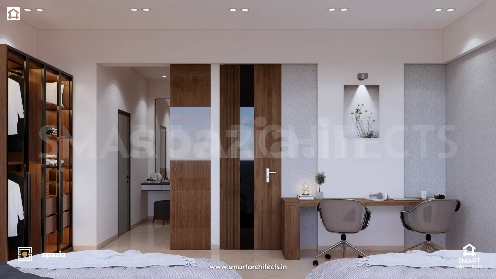
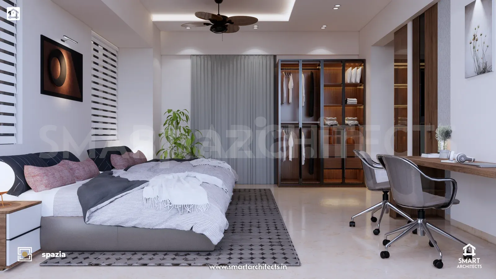
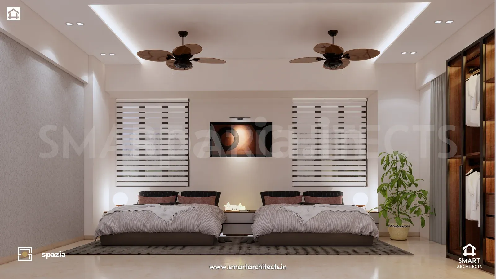
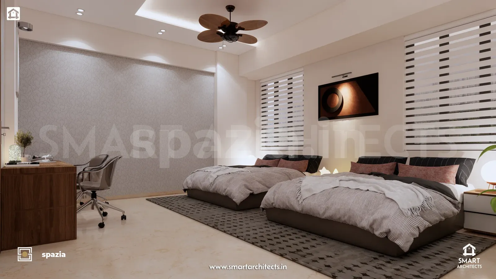
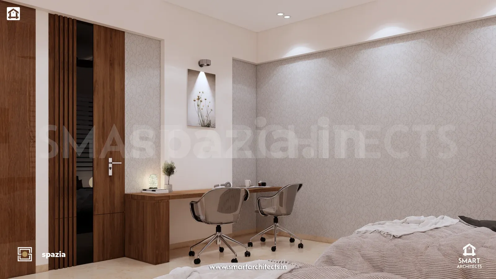
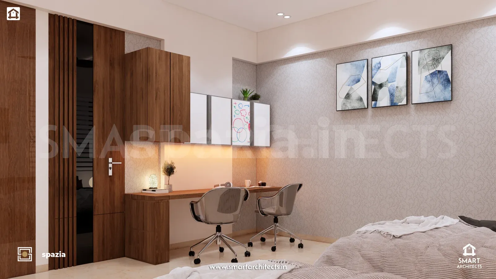
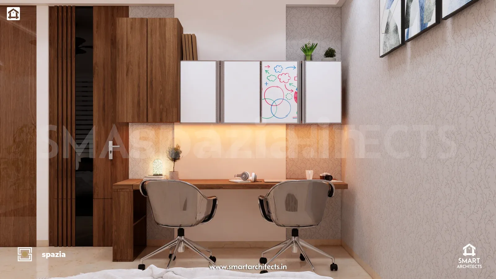
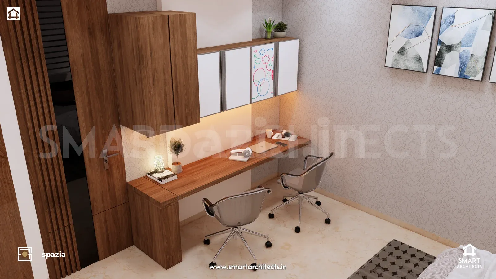
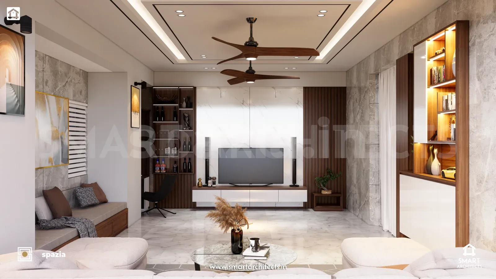
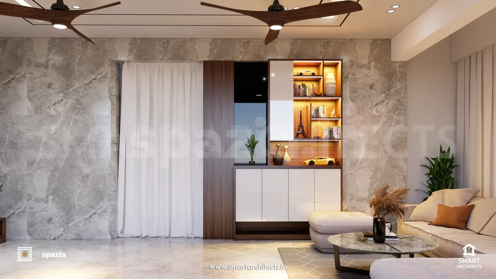
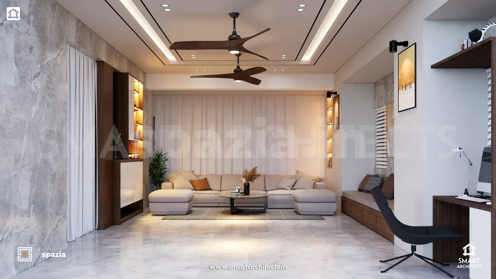
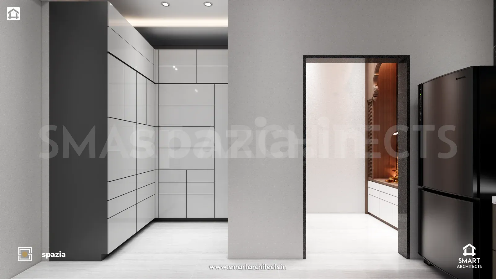
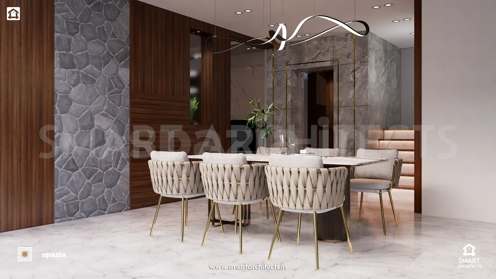
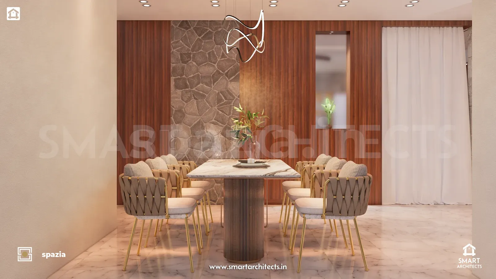
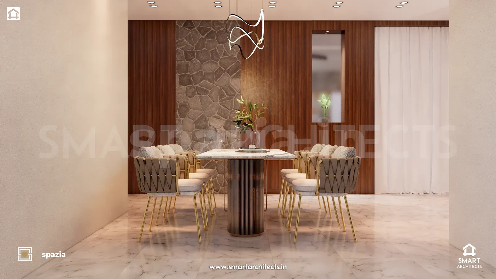
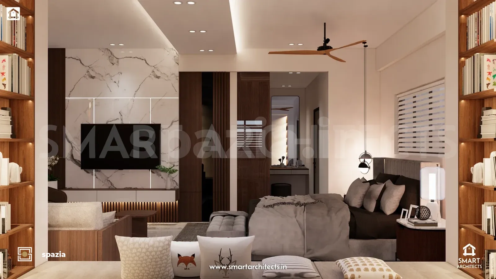
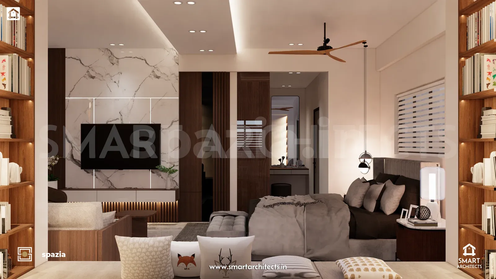
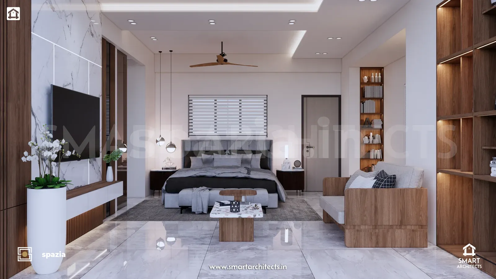
Planned strictly from the inside-out around family daily routines and sacred geometry. The sanctum alcove was carved out within the North-East zone without removing structural walls, while custom concealed credenzas free up the central Brahmasthan circulation.
Visual Showcase

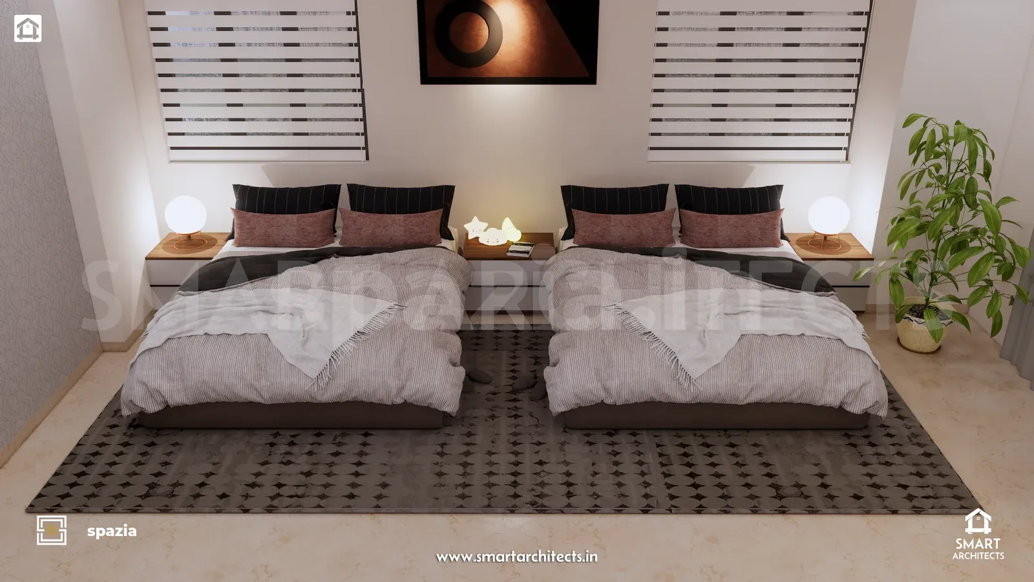
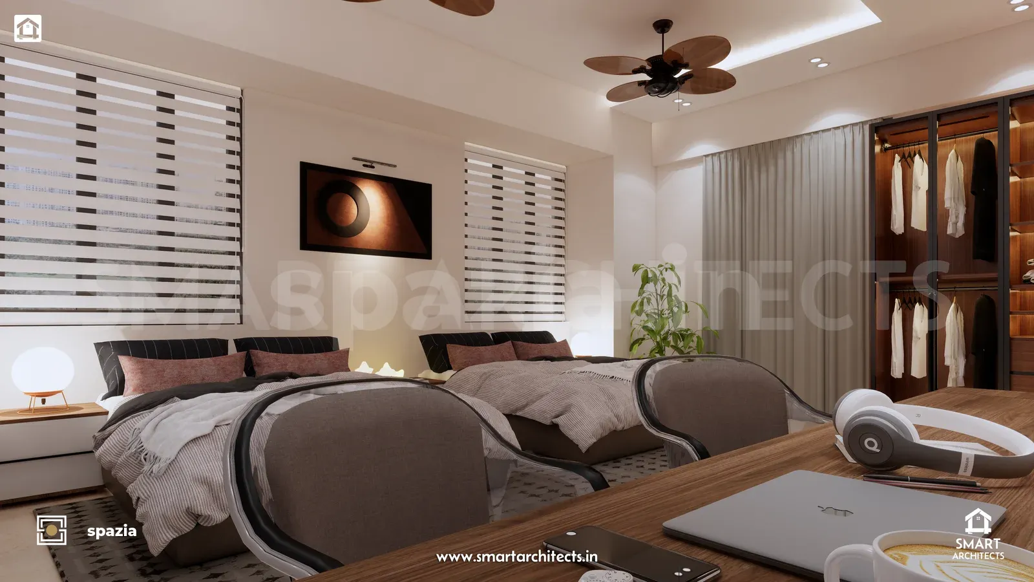
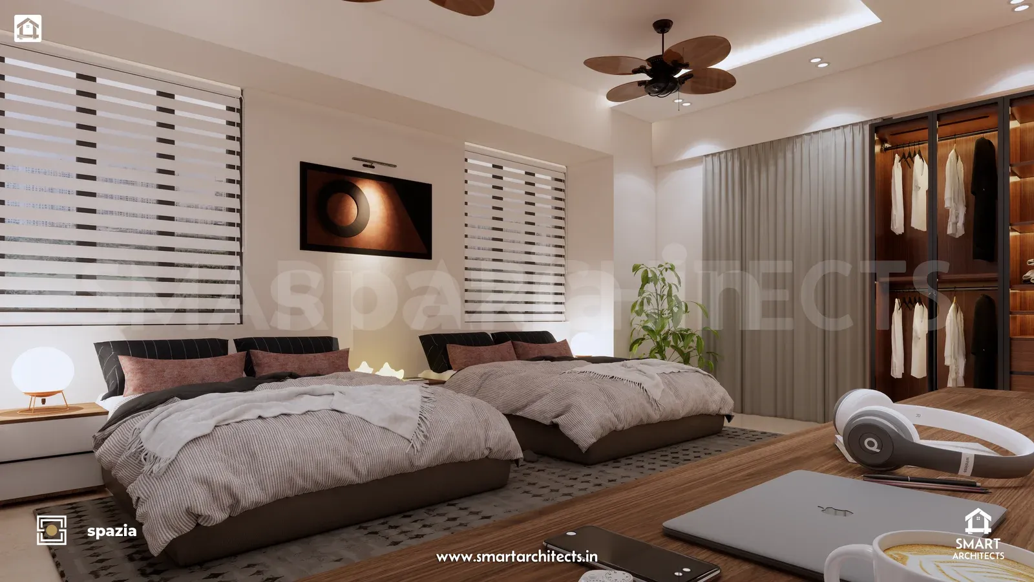
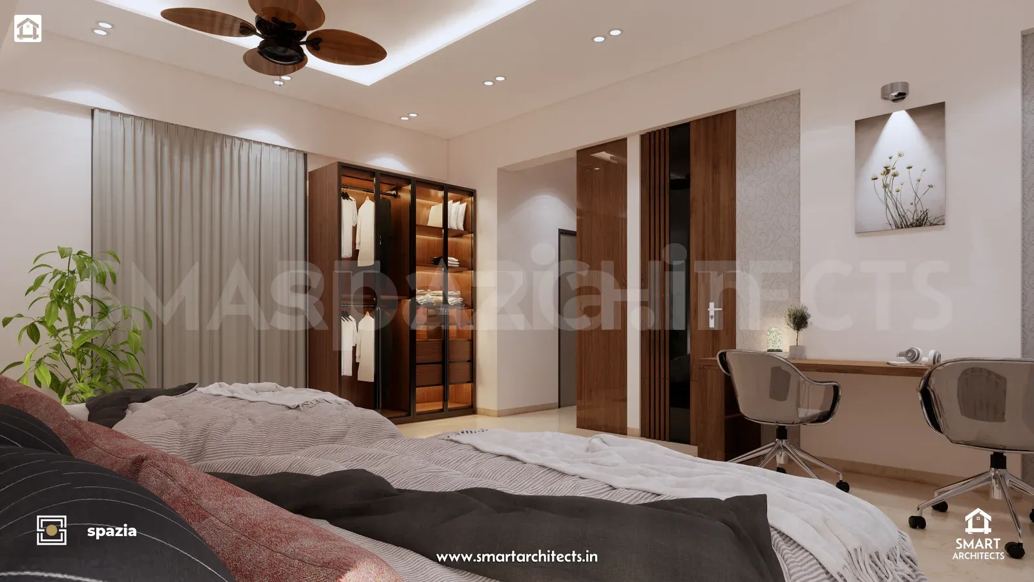
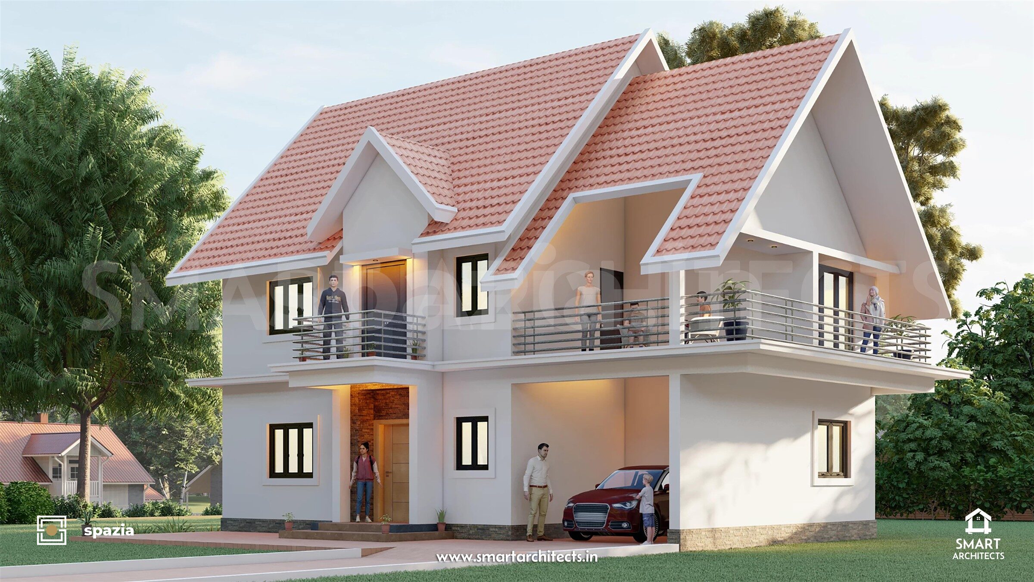
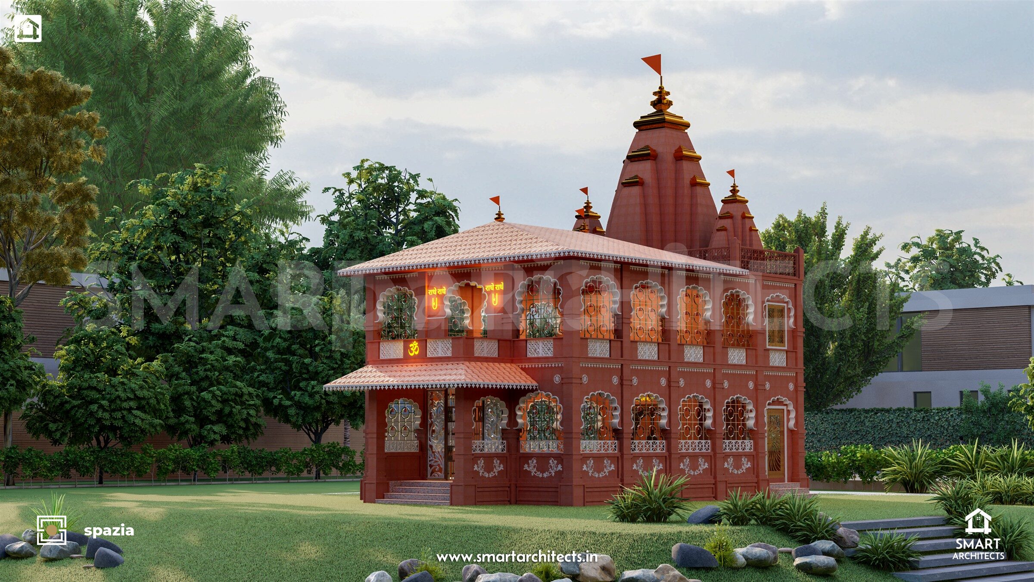
Project Still Renders

Photorealistic 3D interior architecture, daylight studies, and bespoke joinery perspectives.
Inspired by this project?

Planning a similar Interior Design?

Discuss your plot, layout, or renovation directly with COA-registered architects Ar. Nihar & Ar. Sayalee Sail. We inspect your floor plan and map your 16-zone Vastu alignments behind the screens.

Share This Architectural Dossier
Direct Architect Dialogue

Have a Floor Plan or Plot?
Let's Align Its Energy.

Send your existing builder plan or plot measurements directly to registered architects Nihar & Sayalee Sail. We inspect the layout, run 16-zone cardinal checks, and deliver your audit without confusing delays.

✓ Council of Architecture Registered ✓ Certified Vastu Consultants (COA-TRC) ✓ Bespoke Interior Space Planning ✓ Minimal Demolition & Rebuilding ✓ Pan-India & International