Spazia Studio — Architects • Interior Designers • Certified Vastu Consultants
Spazia
Architects • Interiors • Certified Vastu
Home Services Portfolio 360° Virtual Reality Vastu Audits Worldwide Online Audit About the Architects
Book a Consultation WhatsApp View Sample Audit Report
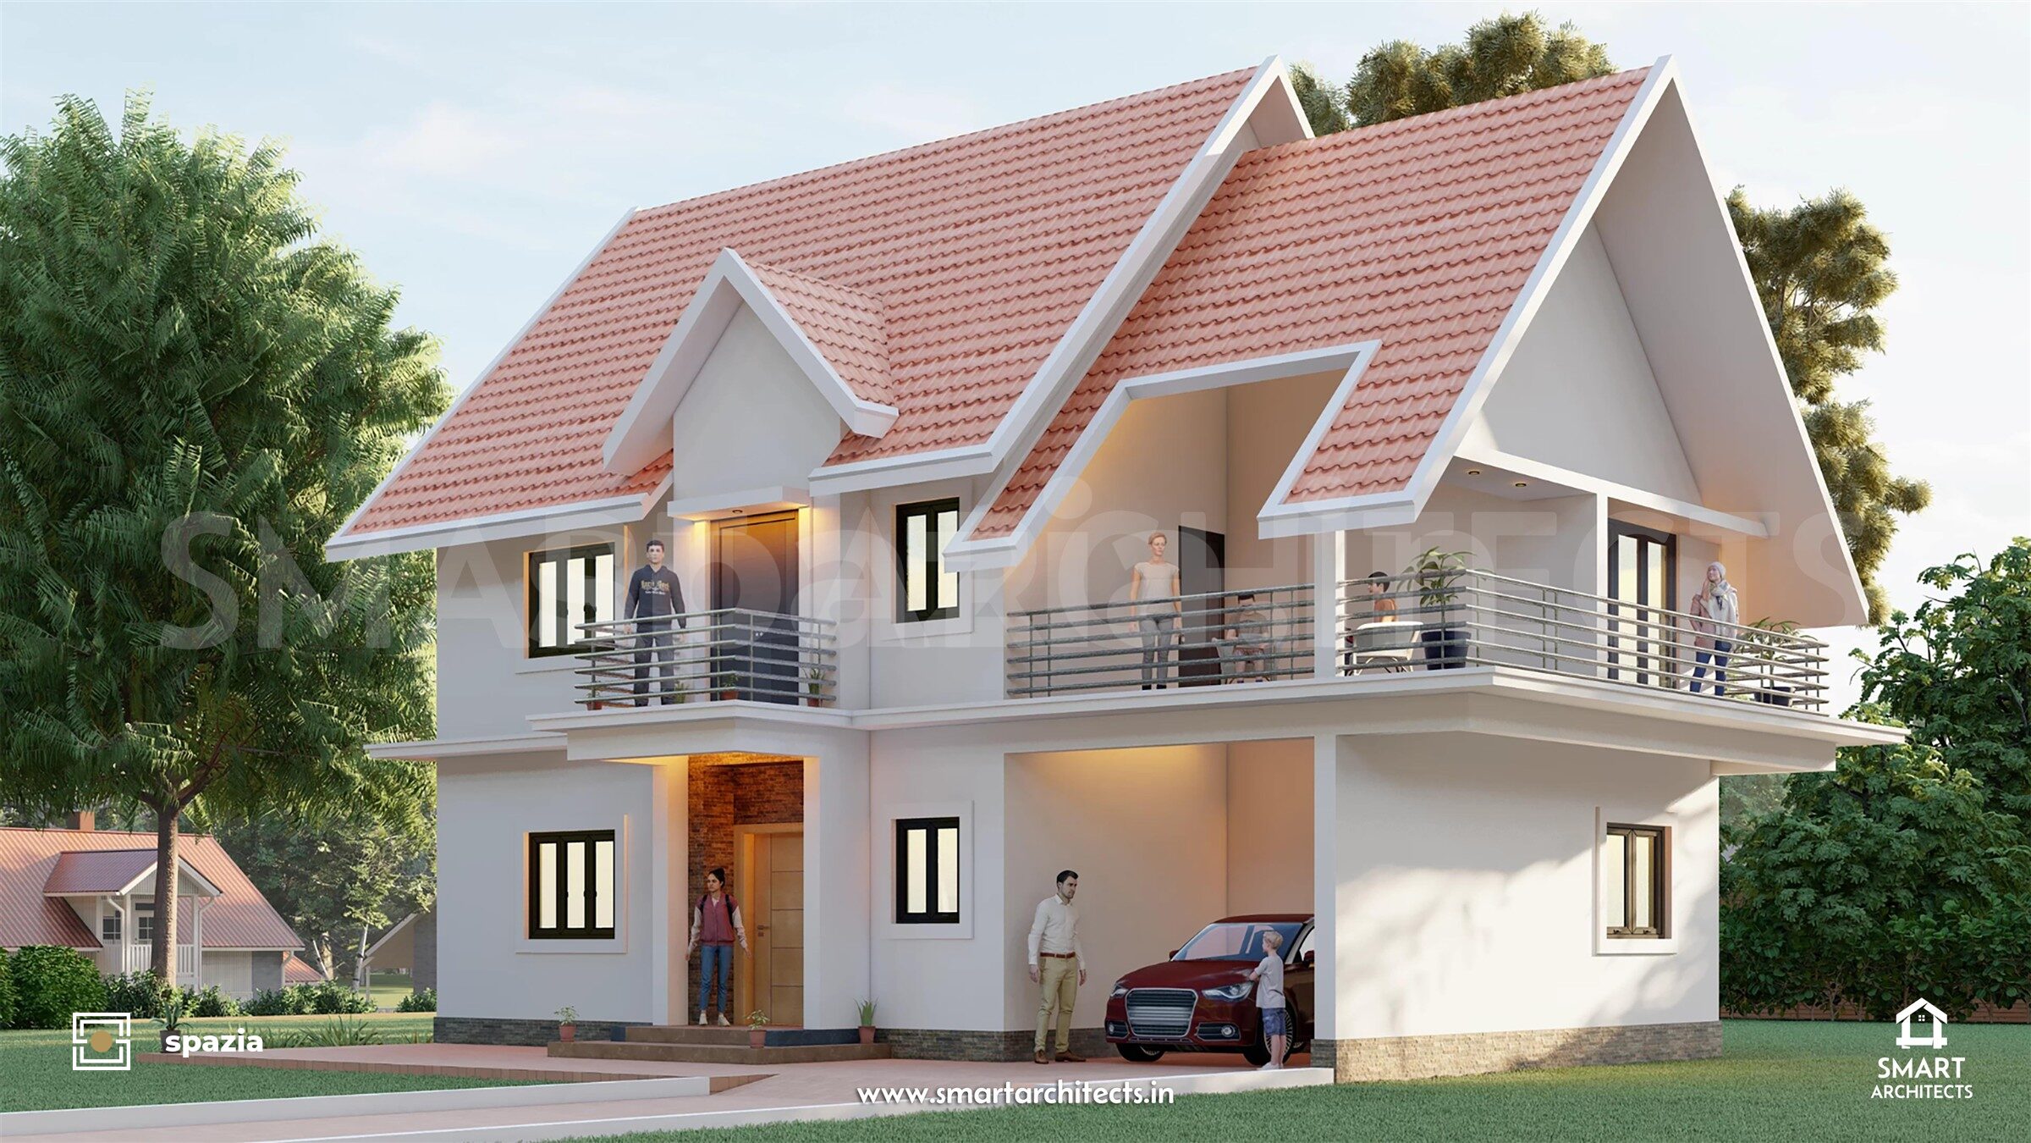
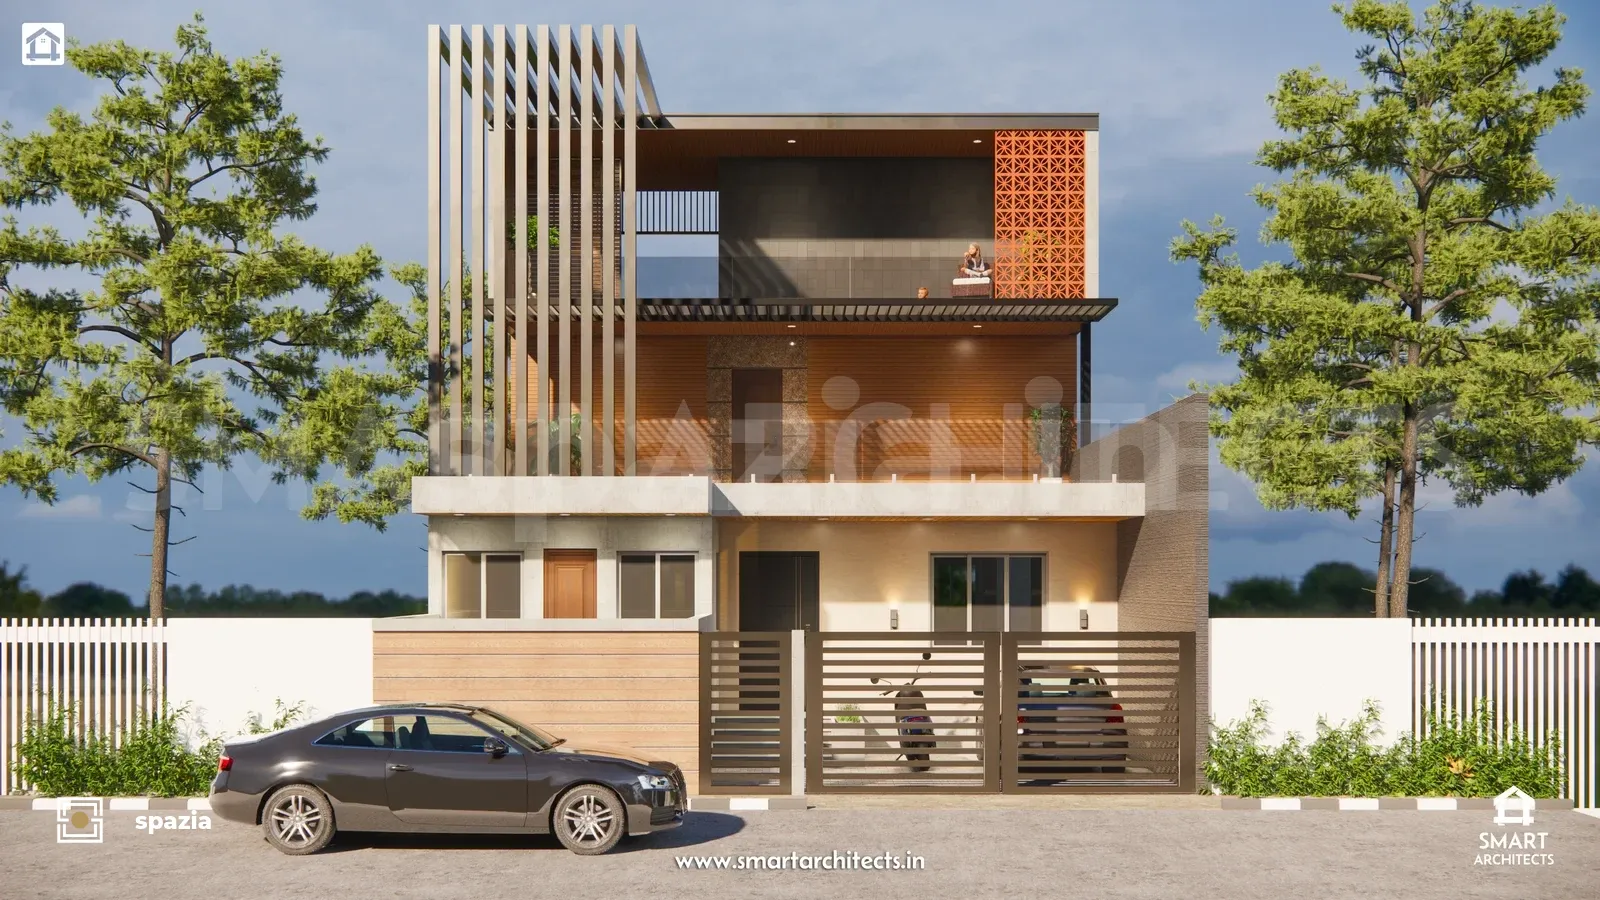
Nilakhe Modern Family Villa
Back to Portfolio Architecture

Nilakhe Modern Family Villa

Urban multi-generational villa balancing textured stone screening, landscaped private sky-decks, and southwest master anchoring.

Client Nilakhe Family
Location Pune, Maharashtra
Area 3,900 sq.ft.
Completed Jul 2023

Engineered for high-density suburban plots. The home balances privacy from the street through deep-set architectural louvers while opening internally to light-wells that illuminate every floor without direct solar heat glare.

Visual Showcase

Project Still Renders

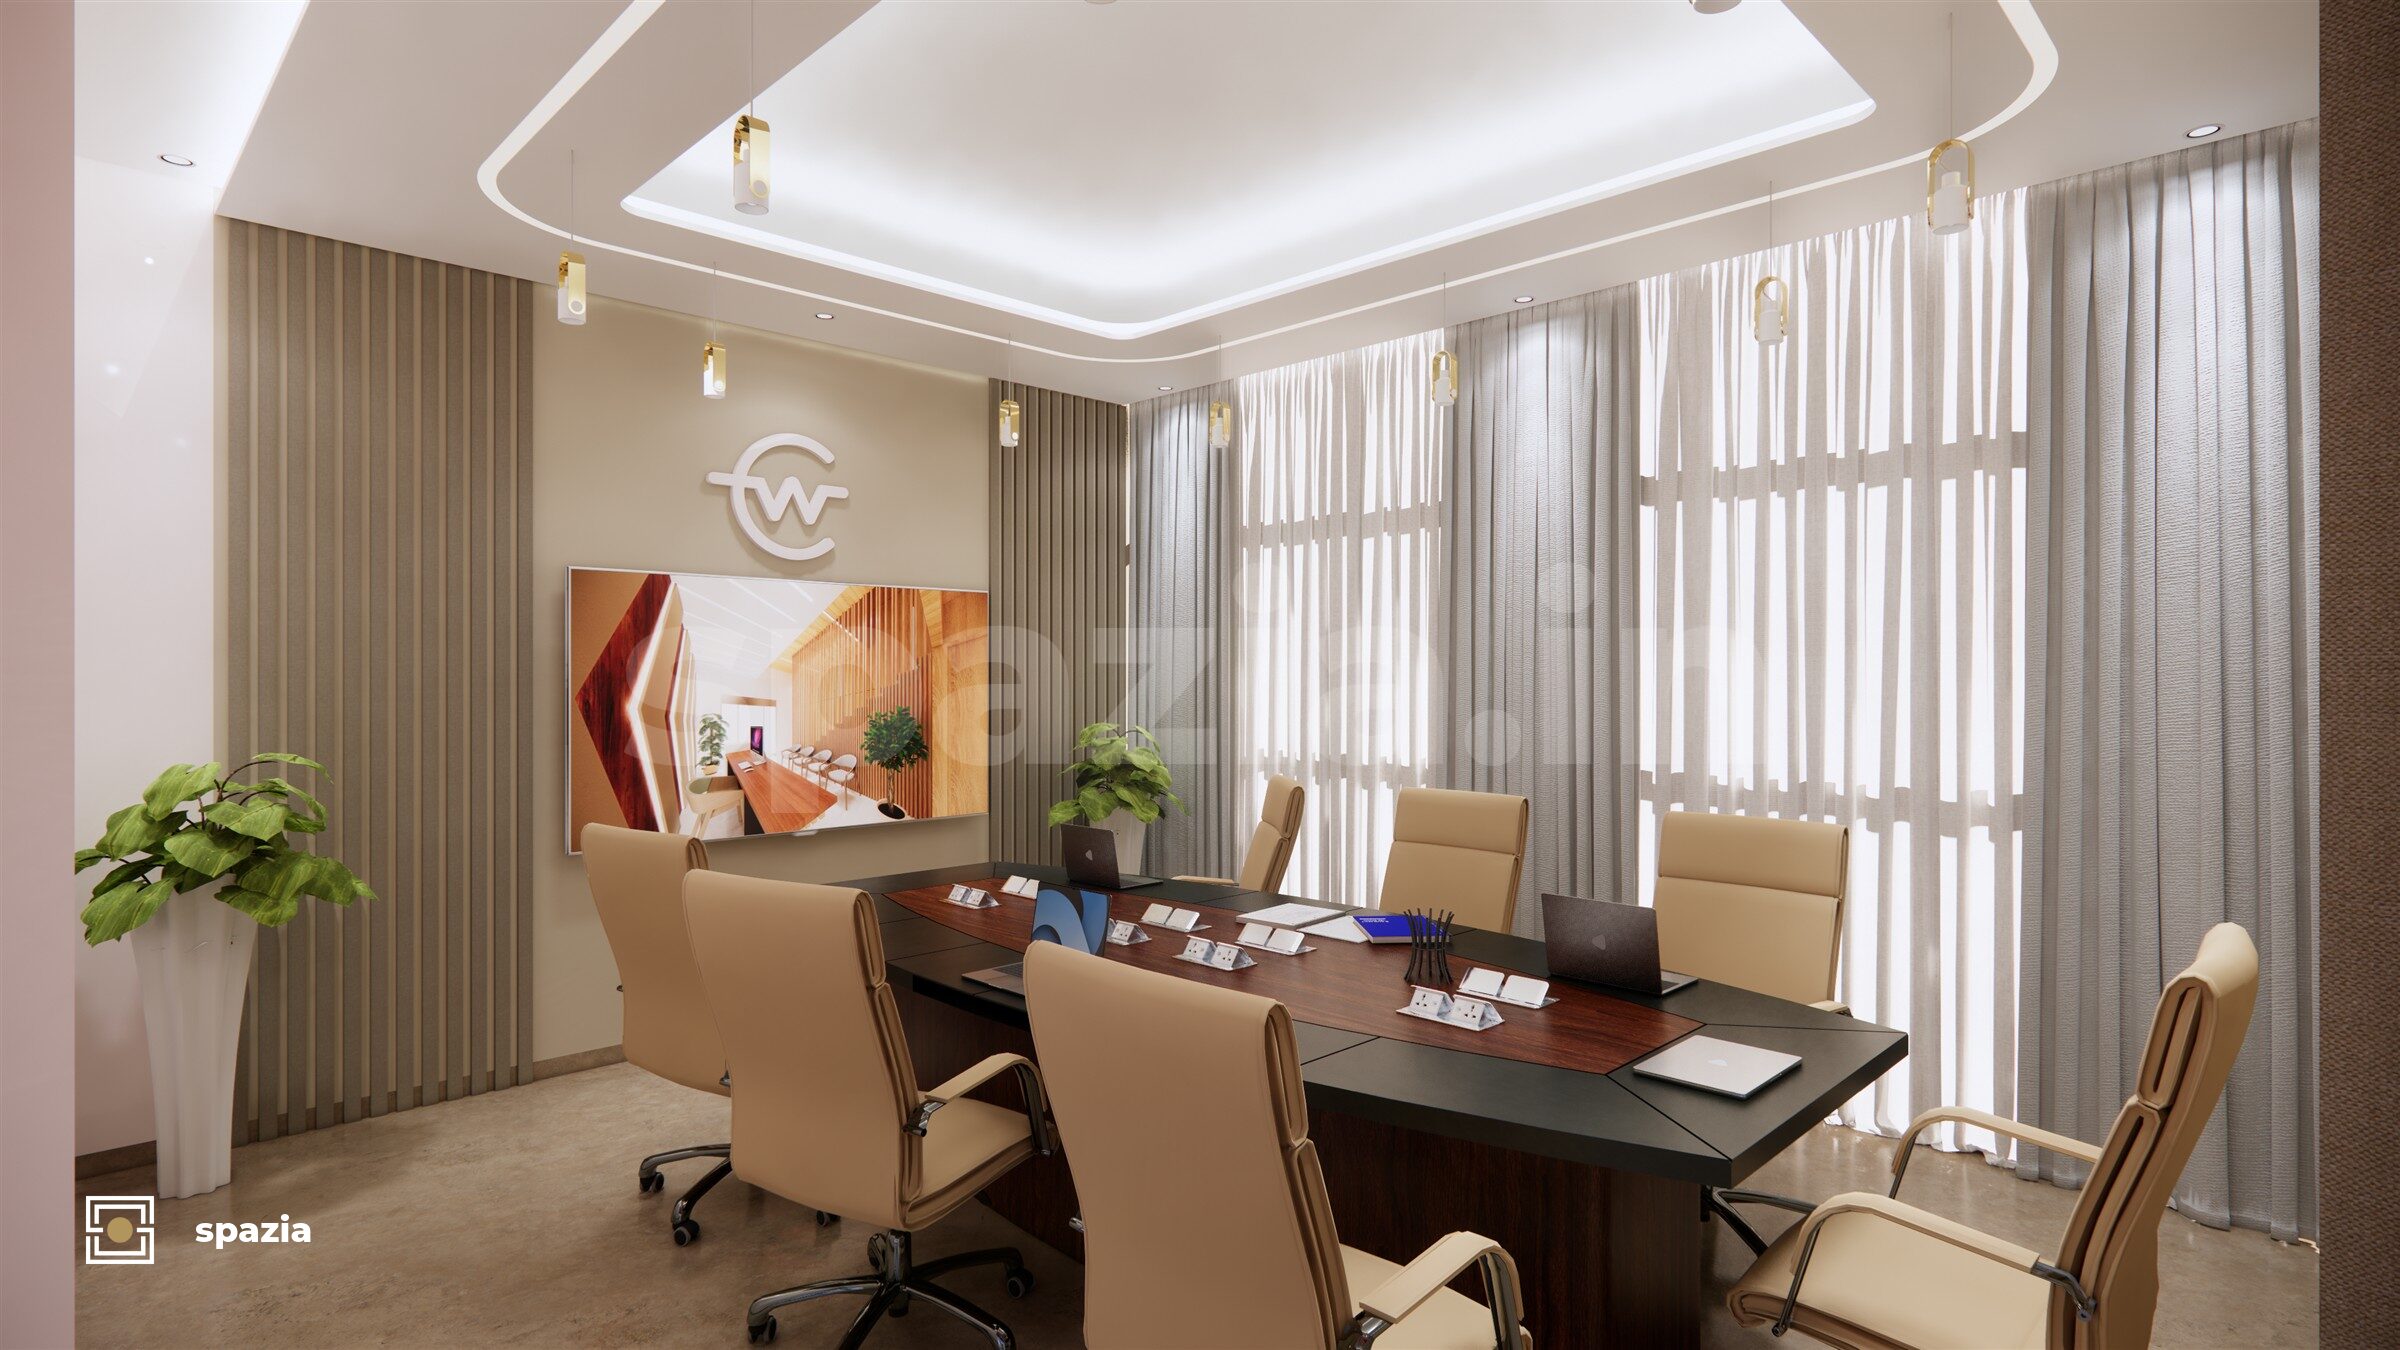
Photorealistic 3D interior architecture, daylight studies, and bespoke joinery perspectives.

Inspired by this project?

Planning a similar Architecture?

Discuss your plot, layout, or renovation directly with COA-registered architects Ar. Nihar & Ar. Sayalee Sail. We inspect your floor plan and map your 16-zone Vastu alignments behind the screens.

Share This Architectural Dossier
Direct Architect Dialogue

Have a Floor Plan or Plot?
Let's Align Its Energy.

Send your existing builder plan or plot measurements directly to registered architects Nihar & Sayalee Sail. We inspect the layout, run 16-zone cardinal checks, and deliver your audit without confusing delays.

✓ Council of Architecture Registered ✓ Certified Vastu Consultants (COA-TRC) ✓ Bespoke Interior Space Planning ✓ Minimal Demolition & Rebuilding ✓ Pan-India & International