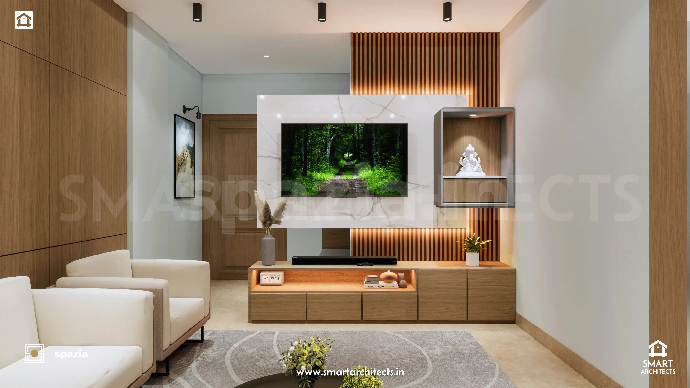
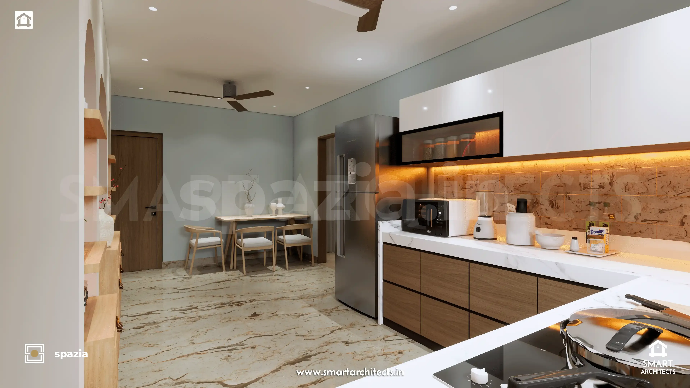
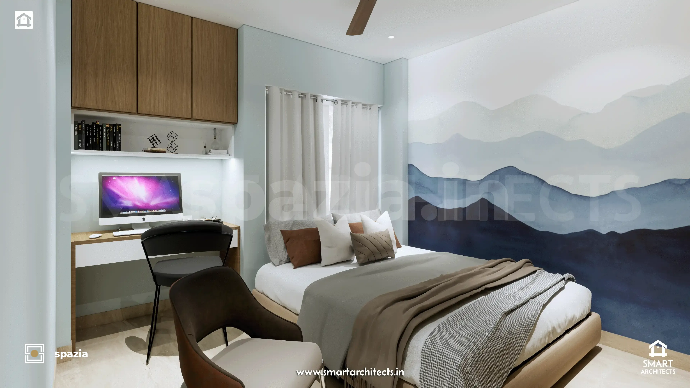
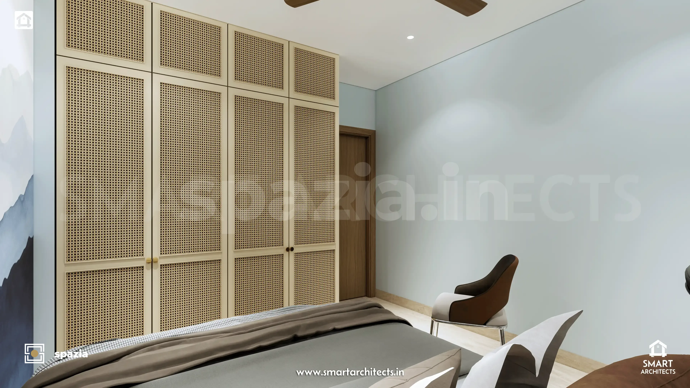
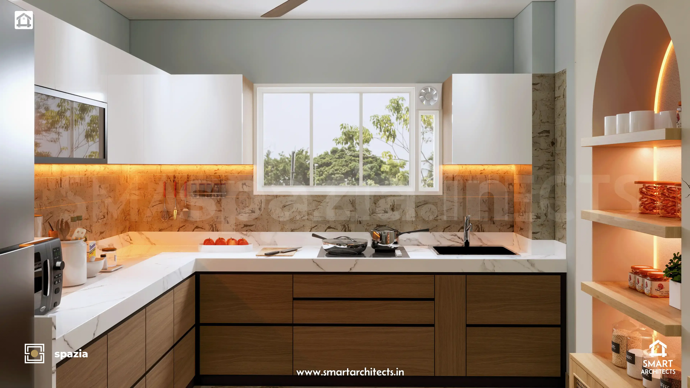
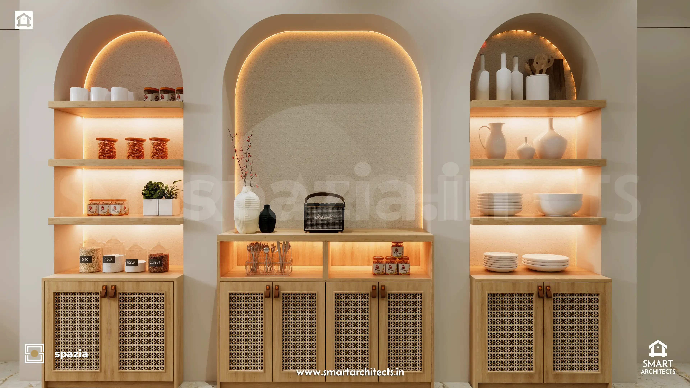
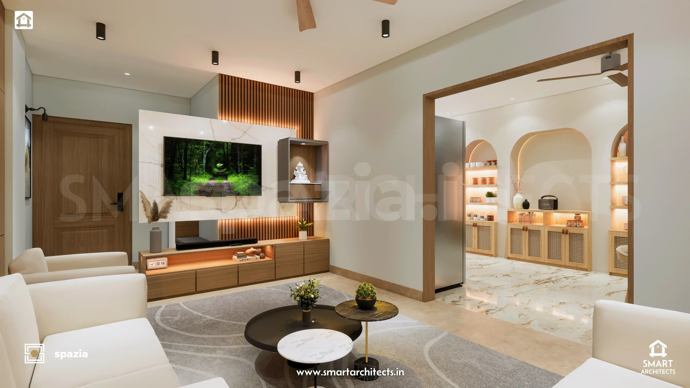
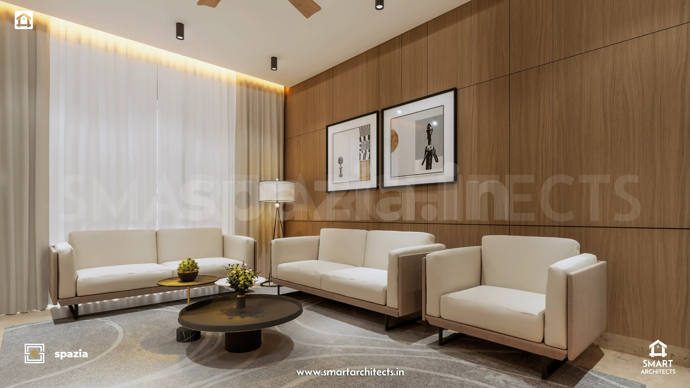
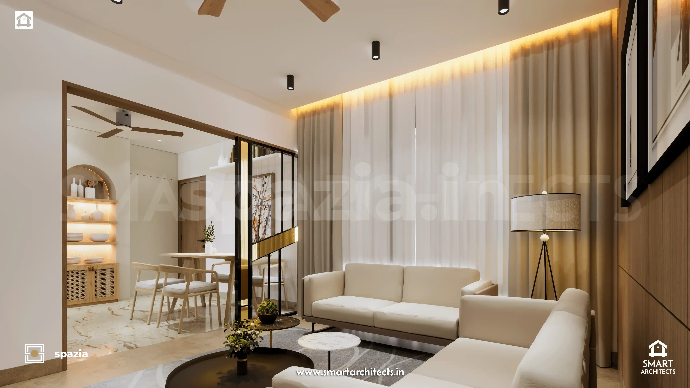
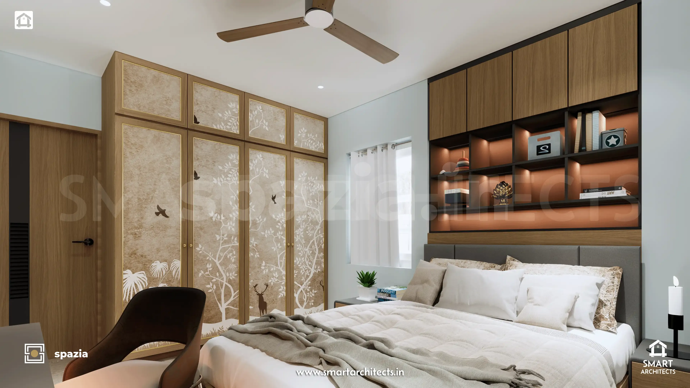
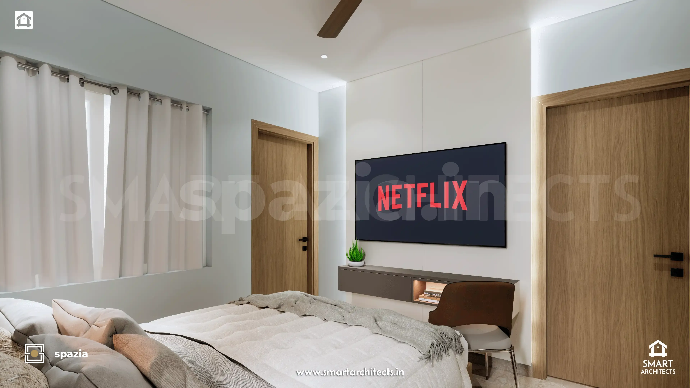
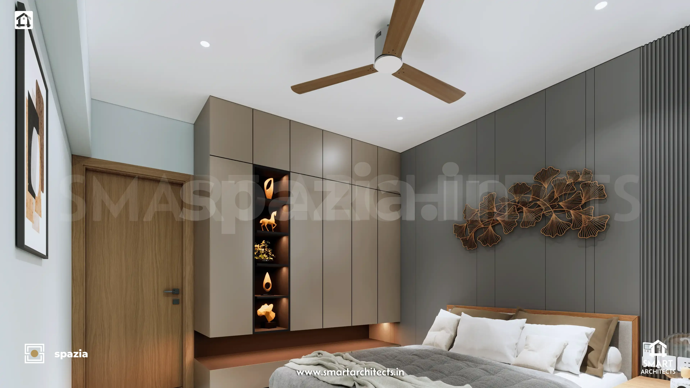
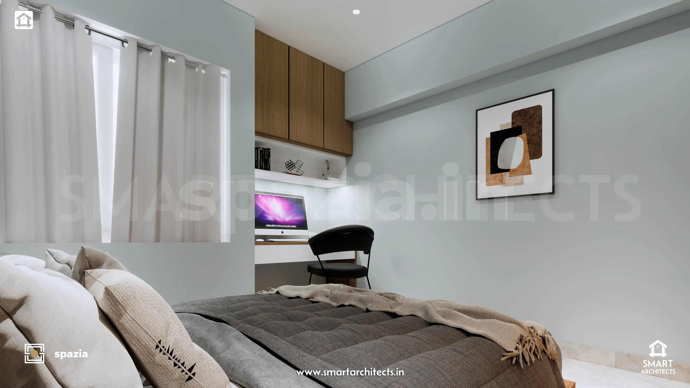
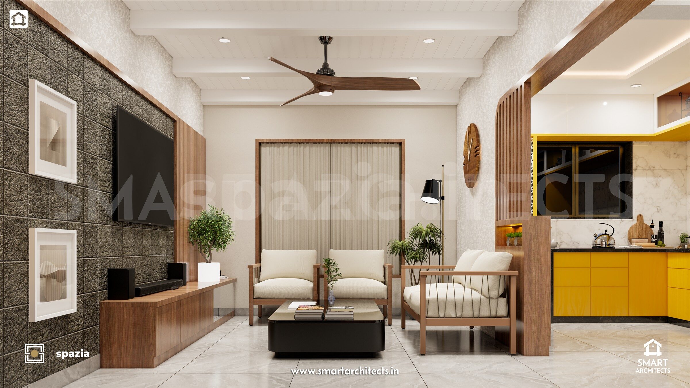
The Sakhare residence balances communal vitality and personal retreat. A fluted temple-and-pullout unit anchors the spiritual heart of the home while generous living and dining zones flow seamlessly into a well-lit modular kitchen. Youth bedrooms receive dedicated study recesses; the master suite enjoys subdued tonal warmth. Inside-Out planning fixed furniture circulation before ceiling drops were finalised.



Direct Architect Dialogue
Have a Floor Plan or Plot?
Have a Floor Plan or Plot?
Let's Align Its Energy.
Send your existing builder plan or plot measurements directly to registered architects Nihar & Sayalee Sail. We inspect the layout, run 16-zone cardinal checks, and deliver your audit without confusing delays.
✓ Council of Architecture Registered
✓ Certified Vastu Consultants (COA-TRC)
✓ Bespoke Interior Space Planning
✓ Minimal Demolition & Rebuilding
✓ Pan-India & International