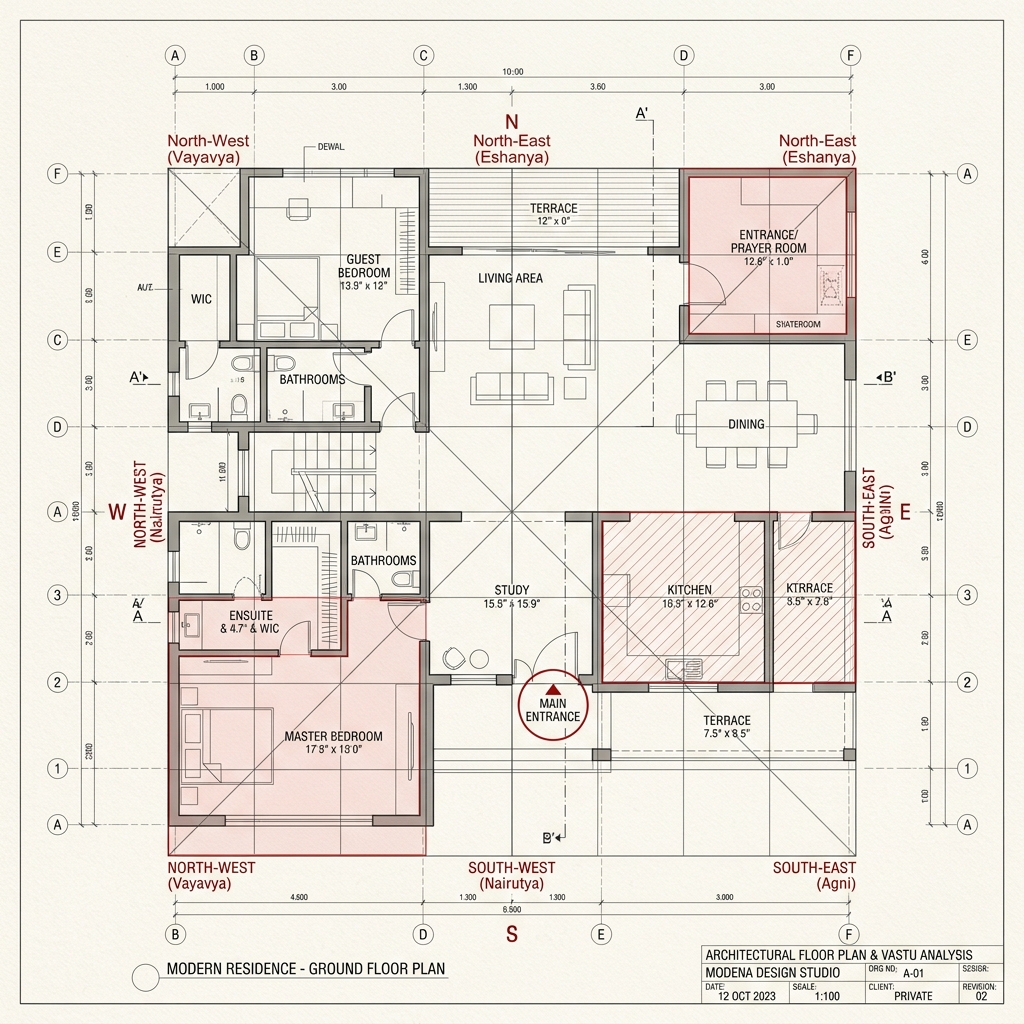
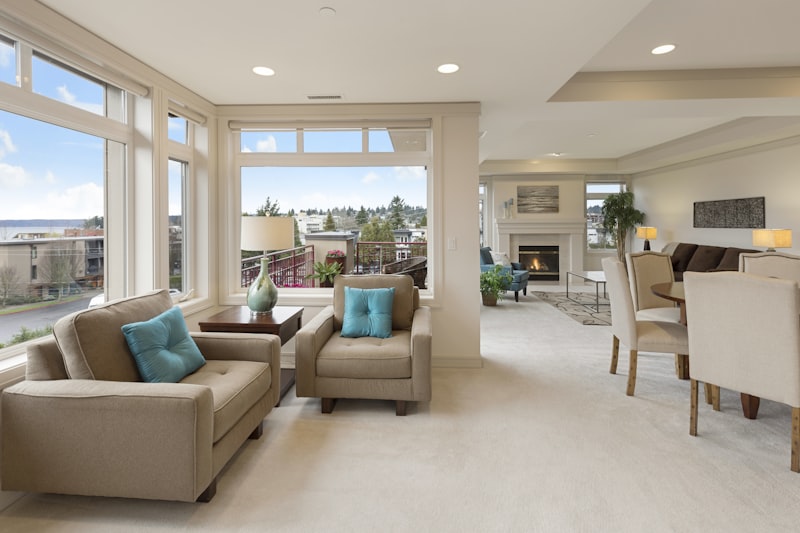
In our 12+ years of practice at Spazia, we have reviewed hundreds of floor plans — from 600 sqft apartments to sprawling farmhouses. And almost every single one had at least one Vastu violation.
The good news? Most violations are fixable without demolition. And many can be prevented entirely if caught during the design stage.
These mistakes are not the result of negligence. Most architects in India graduate without any exposure to Vastu Shastra. The curriculum focuses on Bauhaus, Le Corbusier, and modernism — but not on the indigenous knowledge systems that have governed Indian architecture for millennia. So the mistakes happen unintentionally, driven by habit rather than awareness.
A common question we get: "If Vastu is so logical, why don't more architects design with it?" The answer lies in India's architectural education system. Most architecture colleges in India dedicate almost no credit hours to Vastu Shastra. Students graduate knowing everything about Le Corbusier's Chandigarh, Frank Lloyd Wright's Fallingwater, and Bauhaus geometry — but nothing about the Mayamata, Manasara, or Vastu Purusha Mandala.
This is not the architects' fault. It is a curriculum gap. At Spazia, we are working to change this through our Mentorship & Training program, where we teach architecture students and young practitioners how to integrate Vastu principles into their design workflow using modern tools.
Our mentorship covers:
- FreeCAD parametric modeling with Vastu grid templates.
- Sun-path and shadow analysis for directional validation.
- Case studies of real projects (like our Kolhapur bungalow).
- How to present Vastu-compliant designs to clients without sounding superstitious.
At Spazia, we believe that awareness is 90% of the fix. Once you know where the kitchen should go, you will never place it in the Northeast again. Here are the 5 most common Vastu mistakes we see in Indian residential design — and how to fix them.
Mistake #1: Kitchen in the Northeast (Ishan Zone)

The Problem: The Northeast (Ishan) is the zone of water, meditation, and spiritual energy. Placing a kitchen here — with fire, gas, and heavy activity — creates a direct element clash. Fire and water cannot coexist harmoniously.
Why It Happens: Architects often place the kitchen wherever plumbing is easiest, ignoring directional Vastu. In apartment buildings, the structural plumbing stack dictates kitchen location, leaving no flexibility.
The Fix:
- New construction: Place the kitchen in the Southeast (Agni) zone. If Southeast is unavailable, the Northwest (Vayu) is an acceptable alternative.
- Existing homes: If your kitchen is already in the Northeast, use Vastu remedies: paint the walls in warm tones (peach, cream), install a copper strip near the cooking area, and keep the Northeast part of the kitchen open and clutter-free.
Mistake #2: Master Bedroom in the Southeast
The Problem: The Southeast is Agni's domain — the element of fire. Sleeping in this zone can lead to restlessness, arguments, and disturbed sleep patterns. This is especially problematic for the head of the household.
Why It Happens: Builders often assign the largest bedroom to the Southeast corner because it fits the layout. But Vastu reserves the Southeast for the kitchen, not the bedroom.
The Fix:
- Ideal placement: The master bedroom belongs in the Southwest (Nairitya) — the zone of earth, stability, and rest. The Southwest is the heaviest zone, making it ideal for deep sleep.
- Alternatives: The West (Varuna) or South (Yama) are acceptable.
- Remedy: If relocation is impossible, ensure you sleep with your head pointing South or East, use earthy colors (beige, brown), and avoid mirrors facing the bed.
Mistake #3: Toilet in the Northeast or Brahmastan
The Problem: This is by far the most severe Vastu defect. A toilet in the Northeast (Ishan) or the center (Brahmastan) contaminates the purest energy zones of the home. This can lead to financial loss, health issues, and stagnation.
Why It Happens: In compact apartments, every square foot counts. Architects often place the guest toilet in the Northeast "because nobody sleeps there." This is a critical error.
The Fix:
- Ideal toilet zones: Northwest (Vayu) or West (Varuna) are acceptable. Southeast is tolerated only if no other option exists.
- Never: Northeast, Center (Brahmastan), or directly in front of the main entrance.
- Remedy: If the toilet is already in the Northeast, keep the door closed at all times, install an exhaust fan, place a mirror outside the toilet door to deflect energy, and keep a small salt lamp inside.
Mistake #4: Staircase in the Center of the House

The Problem: The center of the house (Brahmastan) must be open and unobstructed. A staircase here acts like a drill through the energy center, disrupting prana flow to every room. It also creates a literal and energetic bottleneck.
Why It Happens: In narrow plots, architects place the staircase at the center to save space. The logic is structural, not Vastu.
The Fix:
- Ideal locations: Southwest, South, or West corners.
- Acceptable: Northwest is also acceptable if the staircase is well-lit and ventilated.
- Remedy: If the staircase is already central, keep it open (not enclosed), ensure bright lighting, install a skylight above it, and avoid storing anything under the stairs.
Mistake #5: Unbalanced Doors and Windows
The Problem: Vastu treats doors and windows as the mouth of the building — they determine how energy enters and exits. Common errors include:
- Too many windows on one side and none on another.
- Main door not facing East or North.
- Two doors directly aligned, causing energy to rush straight through.
- Small, dark windows in the Northeast — the zone that needs maximum light.
The Fix:
- The main entrance should ideally face East or North. Northeast is also excellent.
- Windows should be largest on the East and North sides, smaller on the South and West.
- Avoid aligning two doors directly opposite each other — stagger them or use a decorative screen.
- The Northeast wall should have maximum openings for light and air.
Bonus Mistake: Ignoring the Plot Shape
While not one of the top 5, this is a mistake we see frequently in semi-urban and rural projects. Builders purchase irregularly shaped plots — L-shaped, T-shaped, or triangular — and force a rectangular house onto them. The leftover spaces become dark, damp corners that accumulate negative energy.
The fix: A rectangular or square plot is ideal. If your plot is irregular, use landscaping, compound walls, and water bodies to "complete" the shape visually. Never build the main living areas in the irregular extensions of the plot.
How We Approach Vastu Compliance at Spazia
We follow a three-tier approach to Vastu compliance:
- Essential (Must-Have): Brahmastan open, toilet not in Northeast, kitchen in Southeast, main door facing East/North. If these are wrong, remedies alone will not suffice — structural changes are needed.
- Important (Should-Have): Master bedroom in Southwest, staircase not in center, windows balanced across directions. These can often be fixed with cosmetic remedies if caught late.
- Optimal (Nice-to-Have): Plot shape, slope direction, water body placement, boundary wall height. These enhance an already compliant home.
Our Vastu Audit reports clearly categorize each violation into these three tiers, so you know exactly what needs immediate attention versus what can wait.
How We Fix These at Spazia
Every Vastu Audit we conduct includes a detailed room-by-room analysis against the Vastu Purusha Mandala. We provide:
- A heatmap of violations marked on your floor plan — color-coded by severity (Red = Essential, Orange = Important, Yellow = Optimal).
- Prioritized fixes — what must change structurally vs. what can be remedied cosmetically.
- Contractor-ready notes — so your builder knows exactly what to do.
- Re-consultation — we are available to answer your contractor's questions during implementation.
We also offer a Technical Design & 3D Massing service where we remodel your floor plan to be Vastu-compliant before construction begins — saving you lakhs in remedial work later.
Final Thought
Making a Vastu mistake is not a sin. It is simply a design choice made without awareness of directional energy flow. The good news is that most mistakes are correctable — and the earlier you catch them, the cheaper the fix.
If you are planning a new home or renovation, invest in a Vastu review before you finalize the floor plan. It costs a fraction of what you would spend on remedial work later — and it brings a lifetime of energetic harmony.
Making a Vastu mistake is not a sin. It is simply a design choice made without awareness of directional energy flow. The good news is that most mistakes are correctable — and the earlier you catch them, the cheaper the fix.
Book a Vastu Audit with Spazia and let us review your floor plan before you pour another bag of cement.
Written by Nihar Sail, Principal Vastu Consultant at Spazia. COA-Registered · COA-TRC Vastu Certified (2018). 15+ years of architectural and Vastu experience.