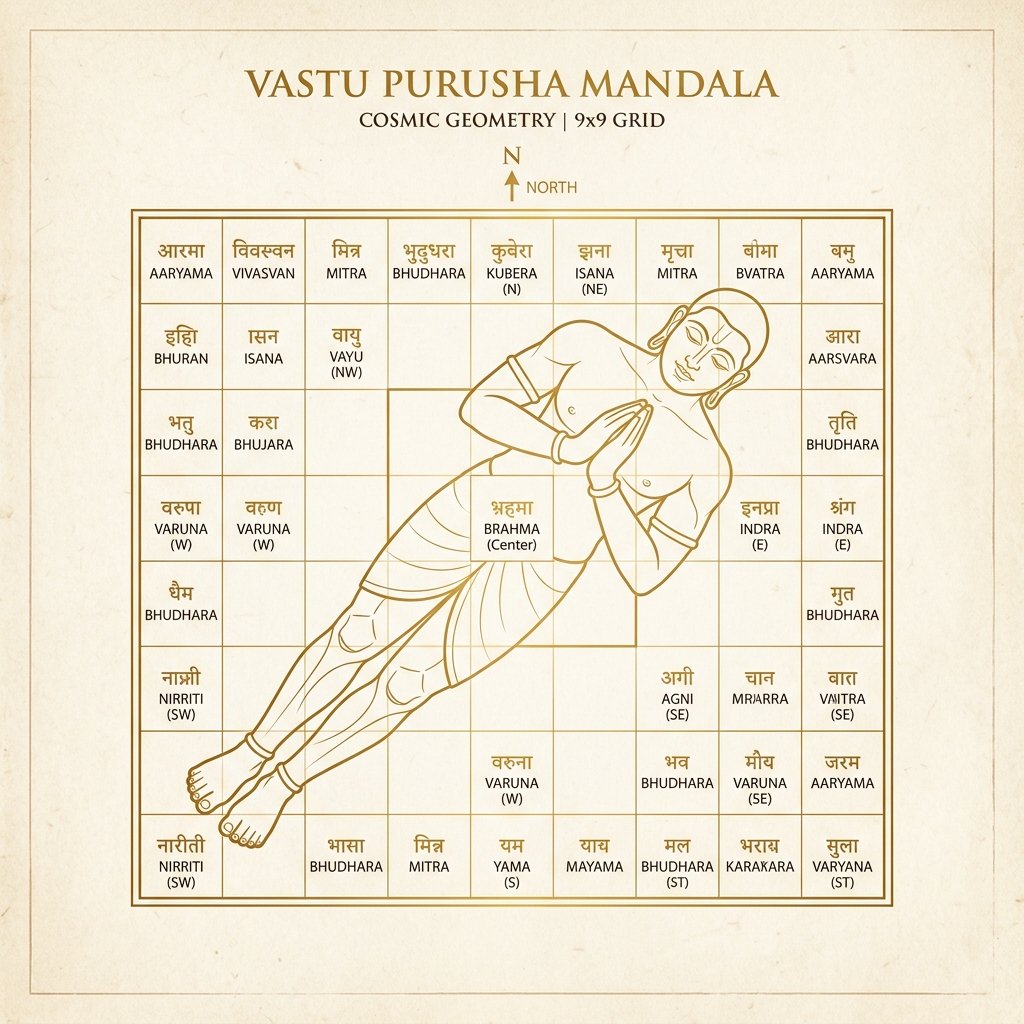

Vastu Shastra is often misunderstood as a set of superstitious rules about door directions and room placements. In reality, it is one of the world's most sophisticated systems of environmental design — a codified knowledge system that maps the relationship between built form, natural forces, and human consciousness.
If you have ever wondered why certain homes feel light and prosperous while others feel heavy and stagnant, the answer may lie not in the paint or furniture — but in an ancient cosmic blueprint called the Vastu Purusha Mandala.
This 8×8 (or sometimes 9×9) grid is the foundational diagram of Vastu Shastra. It is not a religious symbol. It is a spatial energy map that encodes the relationship between directional forces, the five elements (Panchamahabhuta), and the well-being of inhabitants.
In this article, we will decode the Mandala — its origin, structure, deity placements, and how we at Spazia apply it to modern architecture.
The Legend of the Vastu Purusha
According to the Matsya Purana, there was once a cosmic being (Purusha) who blocked the earth and heavens with his immense form. The gods, unable to move freely, pinned him down — each god holding a different part of his body.
Brahma, the creator, then declared that this being would henceforth reside in every built structure, and his body would become the energy map for all architecture. Where his head lies is the Northeast (Ishan) — the zone for water, meditation, and the divine. Where his feet lie is the Southwest (Nairitya) — the zone for earth, stability, and rest.
This is not a myth to be taken literally. It is a mnemonic device — a way to remember that every part of a building has a corresponding energetic function.
The 8×8 Mandala Grid
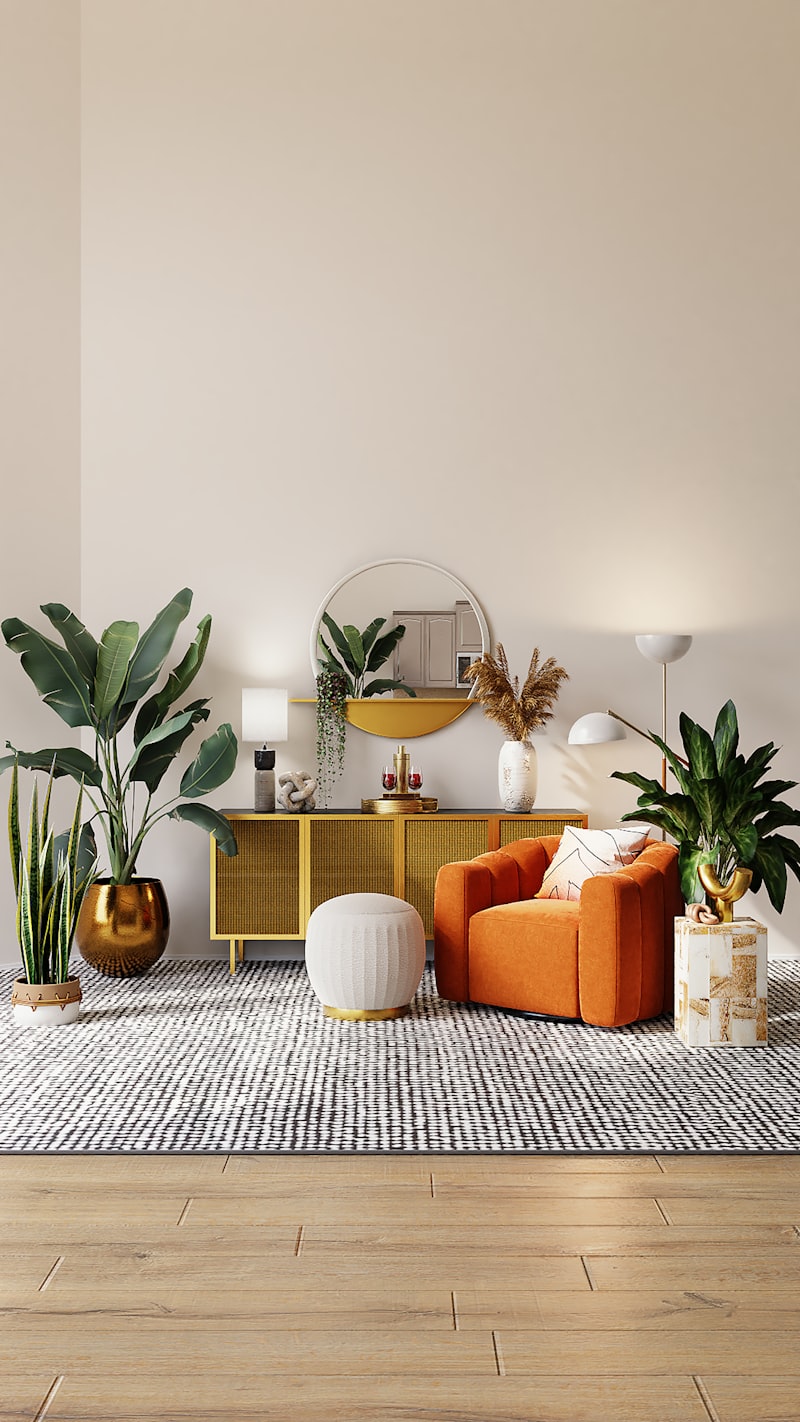
The standard Vastu Mandala (the Paramasaayika Mandala) consists of 64 squares (8×8). Each square is ruled by a specific deity who governs a particular energy. Here is the simplified breakdown:
The 8 Cardinal Directions and Their Lords
| Direction | Vedic Name | Element | Best Used For |
|---|---|---|---|
| Northeast | Ishan | Water | Puja room, meditation, water bodies, open space |
| East | Indra | Sun | Main entrance, living room, windows |
| Southeast | Agni | Fire | Kitchen, electrical panels, heat sources |
| South | Yama | Earth | Boundary walls, heavy structures |
| Southwest | Nairitya | Earth | Master bedroom, storeroom, heavy furniture |
| West | Varuna | Water | Dining, guest room, rainwater harvesting |
| Northwest | Vayu | Air | Guest bedroom, cattle shed, utilities |
| North | Kubera | Earth | Wealth zone, cash counter, entrance |
The Brahmastan: The Sacred Center
The center of the Mandala — the Brahmastan — is the most important zone. It represents the cosmic center, the point where all energies converge. In Vastu-compliant design:
- The Brahmastan must be kept open and unobstructed.
- No walls, pillars, toilets, kitchens, or staircases should occupy this zone.
- It is ideal for a courtyard, skylight, or open-to-sky space that allows prana (life energy) to circulate.

In traditional Indian homes (the Nalukettu of Kerala, the Wada of Maharashtra), the Brahmastan was always an open courtyard. Modern architects often seal this zone with roofs, creating dark, stagnant energy in the heart of the home. This is one of the most common Vastu mistakes we encounter.
How We Apply the Mandala at Spazia
At Spazia, we do not treat the Mandala as a rigid template. Instead, we overlay it onto every floor plan — whether it is a 500 sqft apartment or a 5-acre temple campus. Here is our process:
- Site Analysis: We measure the plot orientation using a magnetic compass and GPS coordinates. We map the exact cardinal directions.
- Grid Mapping: We overlay the Paramasaayika Mandala (64-square grid) onto the floor plan using FreeCAD open-source software. This reveals which zones are aligned and which are compromised.
- Zoning Validation: We check each room against its ideal Vastu placement. Kitchen in the Southeast? Check. Master bedroom in the Southwest? Check. Puja room in the Northeast? Check.
- Remedial Design: Where the client's program conflicts with the Mandala, we suggest structural adjustments — shifting a door, adding a partition, or using a mirror to redirect energy.
This entire process is part of our Vastu Consultancy & Energy Audits service. We also provide a detailed compliance report with marked-up plans that your contractor can follow directly.
Why the Mandala Matters in Modern Architecture
Skeptics often ask: "Does a grid drawn thousands of years ago really apply to a modern concrete home?"
The answer lies in environmental psychology. The Mandala's principles — open centers, directional orientation, natural ventilation, and five-element balance — align remarkably with modern sustainable design principles:
- Passive solar design mirrors the East-South orientation rules.
- Cross-ventilation matches the Vayu (air) zone principles.
- Biophilic design echoes the open-courtyard Brahmastan concept.
The Mandala is not magic. It is pre-scientific wisdom — encoded geometry that our ancestors discovered through centuries of observation. At Spazia, we validate it with modern tools and adapt it to contemporary needs.
Ready to Map Your Space?
Whether you are building a new home, renovating an existing one, or planning a temple or community center, understanding the Vastu Purusha Mandala is the first step toward energetically aligned architecture.
Book a Vastu Audit with us, and we will map your floor plan against the cosmic grid. No dogma. No superstition. Just geometry, validated by centuries of wisdom and modern technology.
Common Misconceptions About the Mandala
Over the years, we have encountered several misconceptions about the Vastu Purusha Mandala that need clarification:
"Vastu is only for Hindus." The Mandala's principles are universal. They deal with sun angles, wind patterns, magnetic fields, and human psychology — phenomena that affect every building, regardless of the occupant's religion. We have designed Vastu-compliant homes for clients of all faiths.
"Vastu requires a specific plot size." The Mandala can be scaled to any plot size. An 8×8 grid works on a 20×30 ft plot just as it does on a 10-acre campus. The proportions adjust; the principles remain.
"Vastu is outdated for modern construction." On the contrary, the Mandala's emphasis on cross-ventilation (Vayu zone), solar orientation (East-South), and open centers (Brahmastan) aligns perfectly with contemporary green building standards like GRIHA and IGBC.
"If my home isn't 100% Vastu compliant, it's useless." This is the most damaging myth. Vastu compliance is a spectrum, not a binary. A home with 70% compliance and thoughtful remedies for the remaining 30% will function significantly better than a home with zero Vastu awareness.
Tools We Use to Map the Mandala
At Spazia, we use a combination of ancient methods and modern technology to apply the Mandala:
- Magnetic compass and GPS: For true cardinal direction measurement. We account for magnetic declination specific to Kolhapur's latitude.
- FreeCAD parametric grid: We have built a parametric Vastu Mandala template in FreeCAD. Enter the plot dimensions, and the grid automatically scales to fit. This eliminates manual calculation errors.
- Shadow analysis in Blender: We run annual sun-path simulations to validate that the East and North openings receive adequate daylight throughout the year.
- Vastu compliance checklist: A 45-point checklist derived from the Mayamata and Manasara texts, cross-referenced with modern building codes.
This combination of ancient wisdom + open-source technology is what sets Spazia apart. We do not blindly follow rules — we understand the why behind each principle and validate it with modern tools.
Ready to Map Your Space?
Whether you are building a new home, renovating an existing one, or planning a temple or community center, understanding the Vastu Purusha Mandala is the first step toward energetically aligned architecture.
Our Vastu Consultancy & Energy Audits service includes full Mandala mapping, a detailed compliance report, and prioritized remedial recommendations. We serve clients across India remotely — no site visit required.
Book a Vastu Audit with us, and we will map your floor plan against the cosmic grid. No dogma. No superstition. Just geometry, validated by centuries of wisdom and modern technology.
Written by Nihar Sail, Principal Vastu Consultant at Spazia. COA-Registered · COA-TRC Vastu Certified (2018) · Visiting Faculty, Kolhapur.